Left
Right
Centre
Position of the Gable End
Doors under the eaves£0
Doors in the gable end£100
2.5m Standard Ridge Height£0
Empty Panel£0
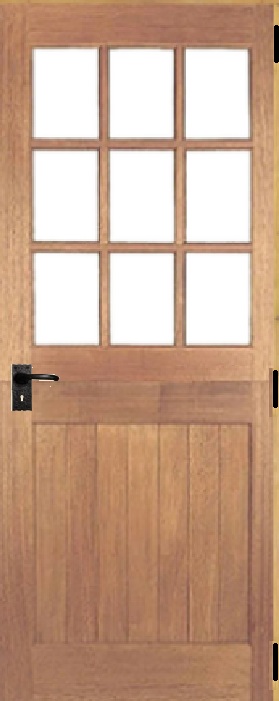
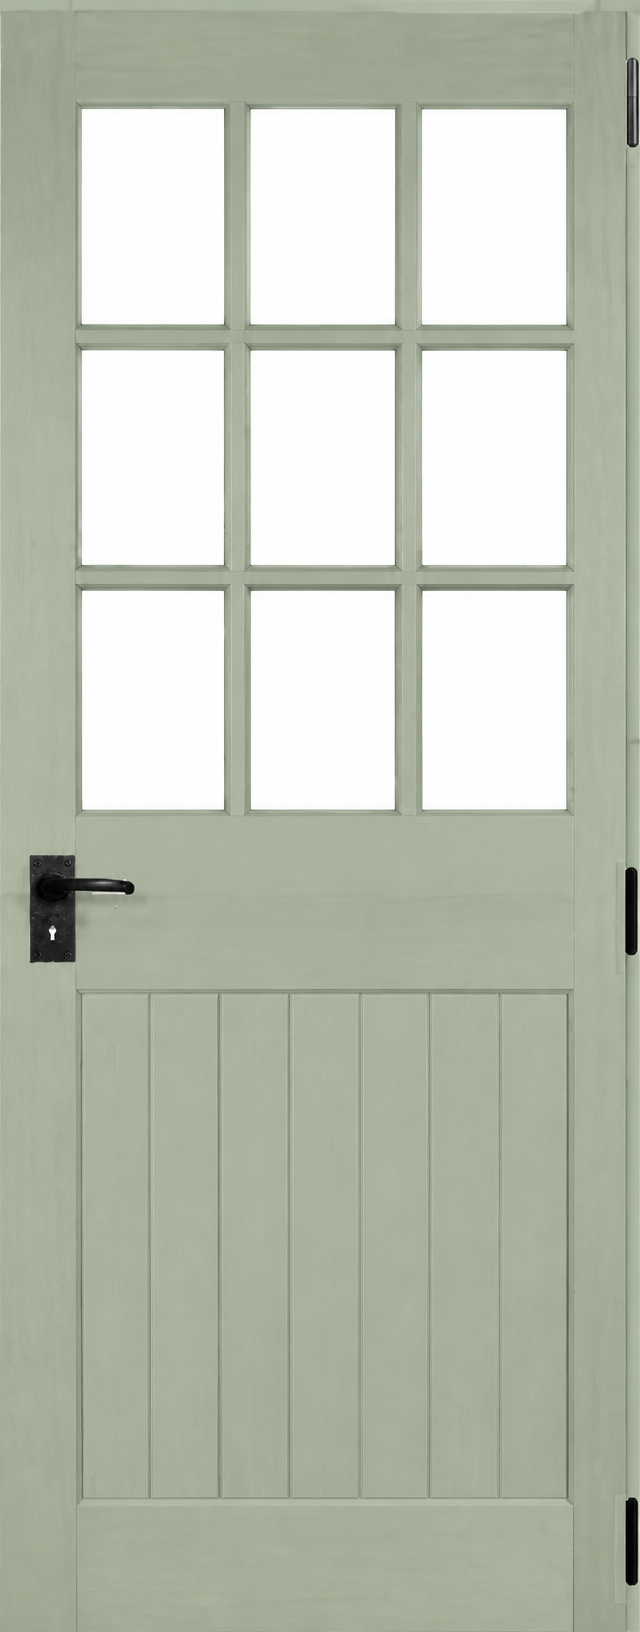
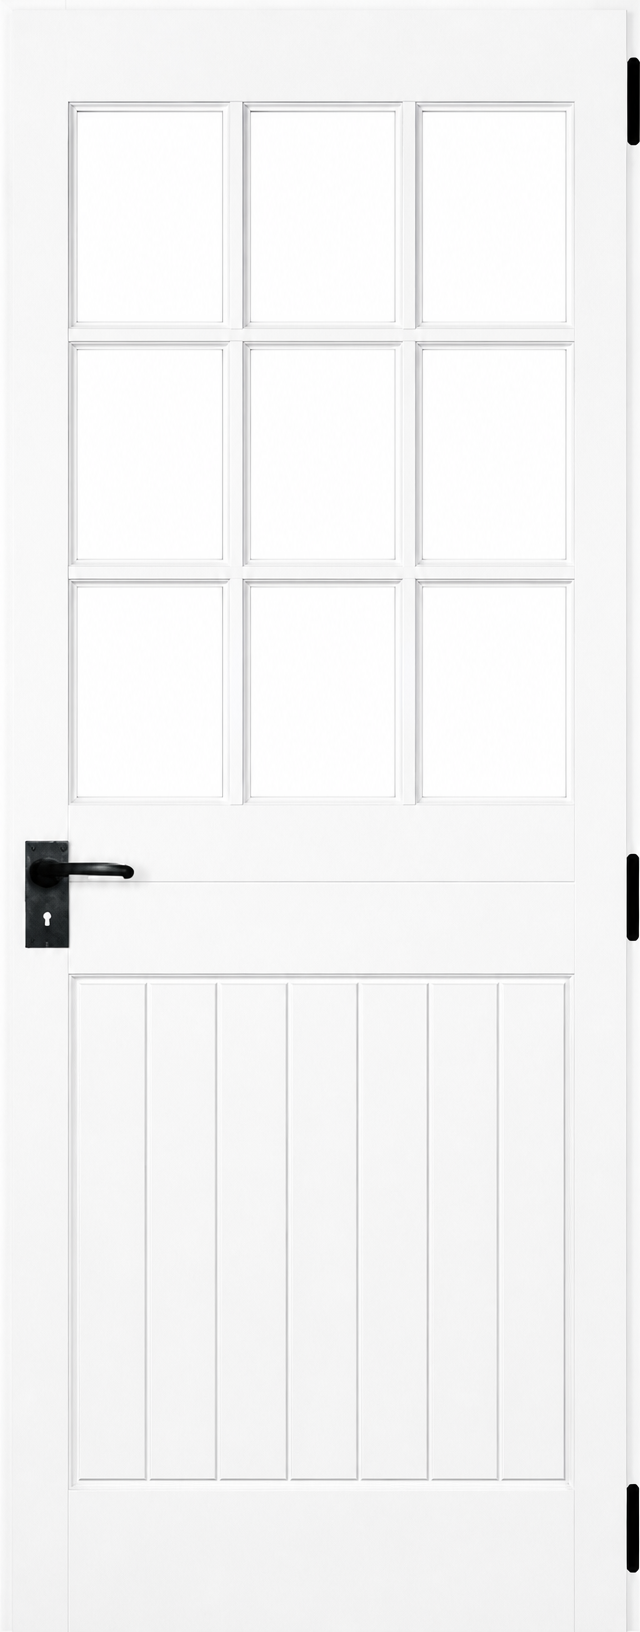
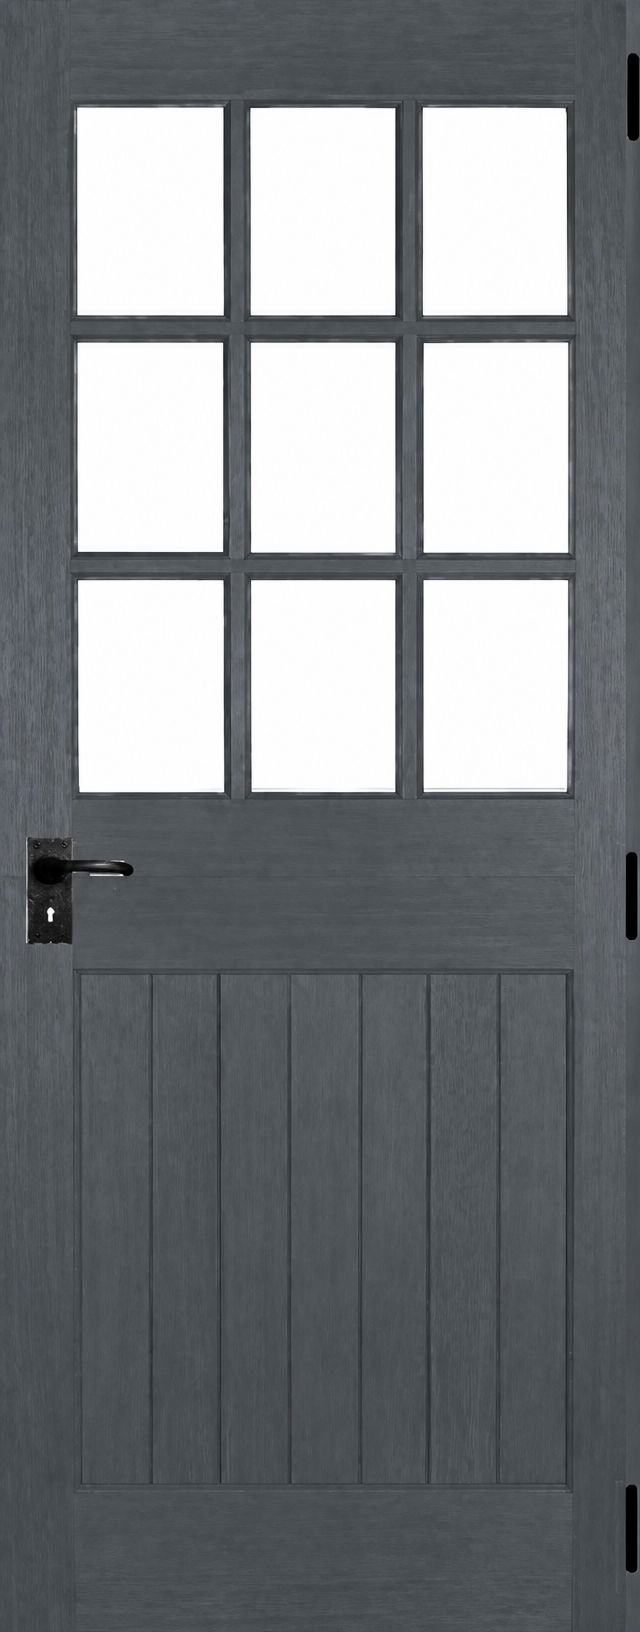
Georgian Door£950
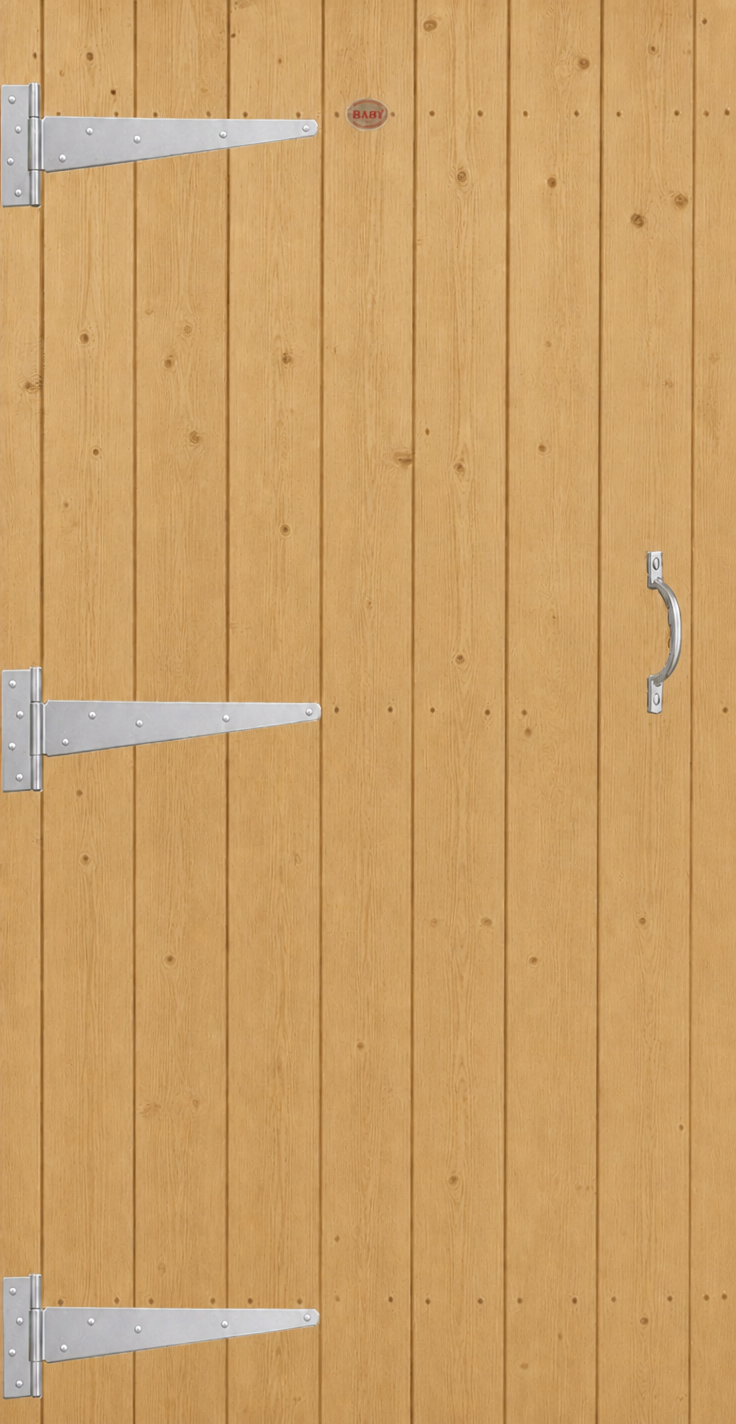
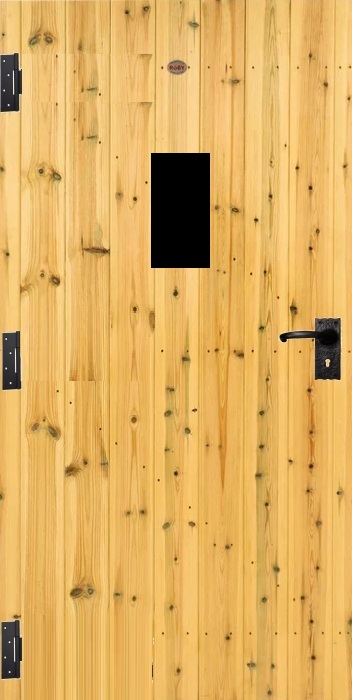
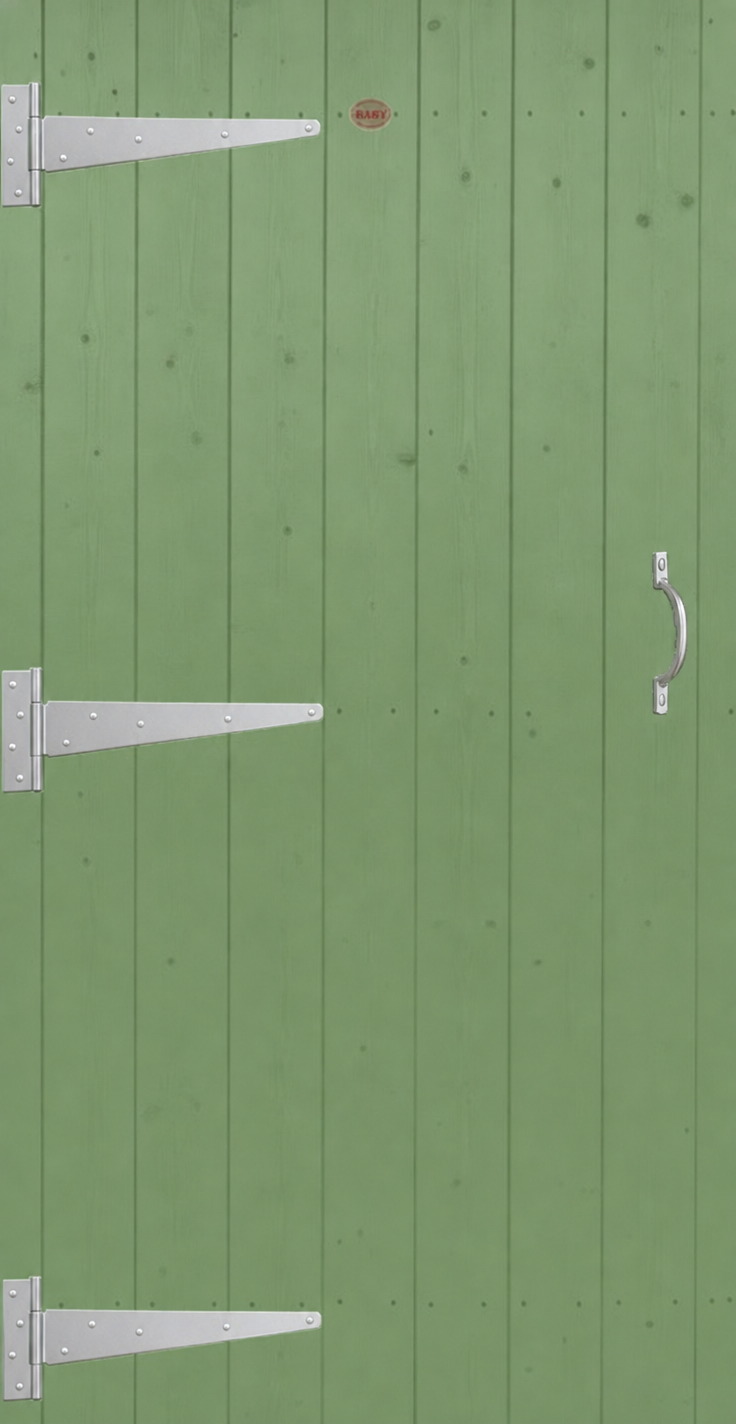
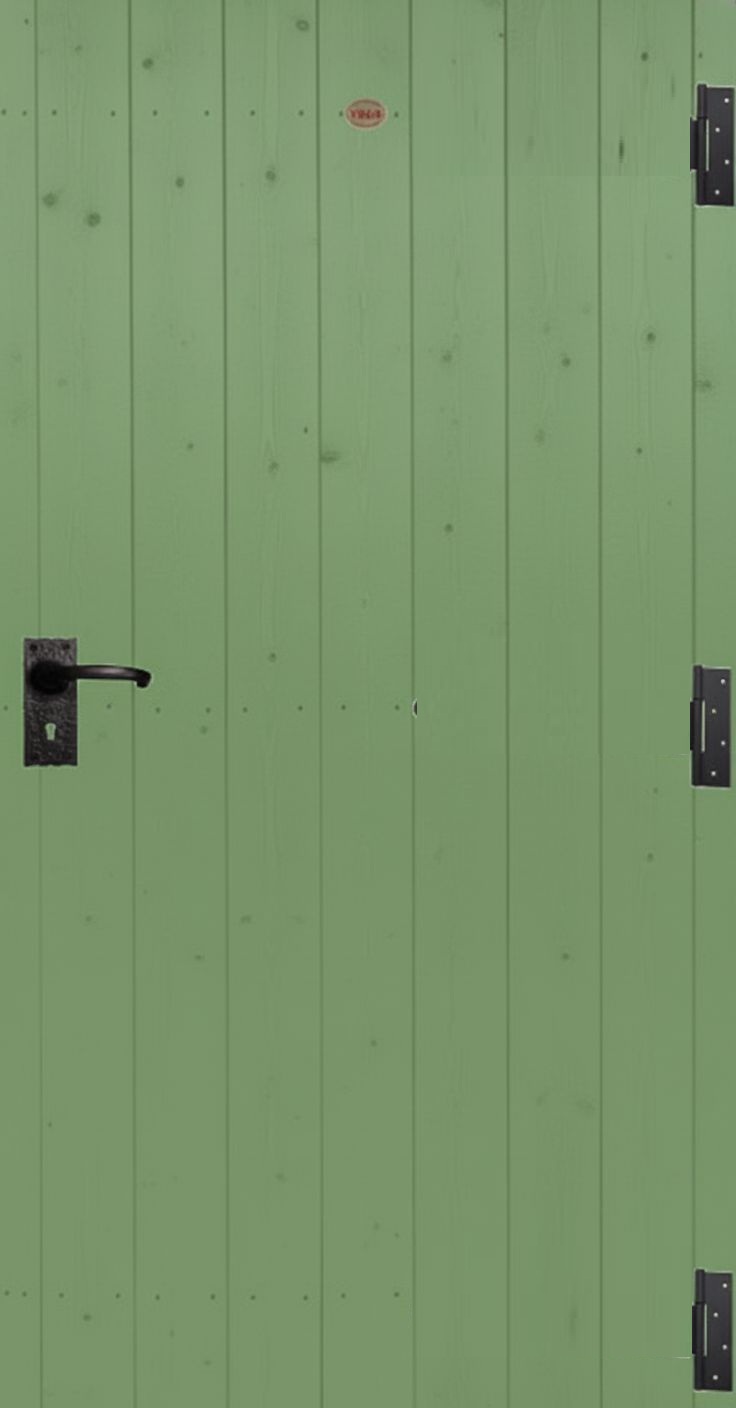
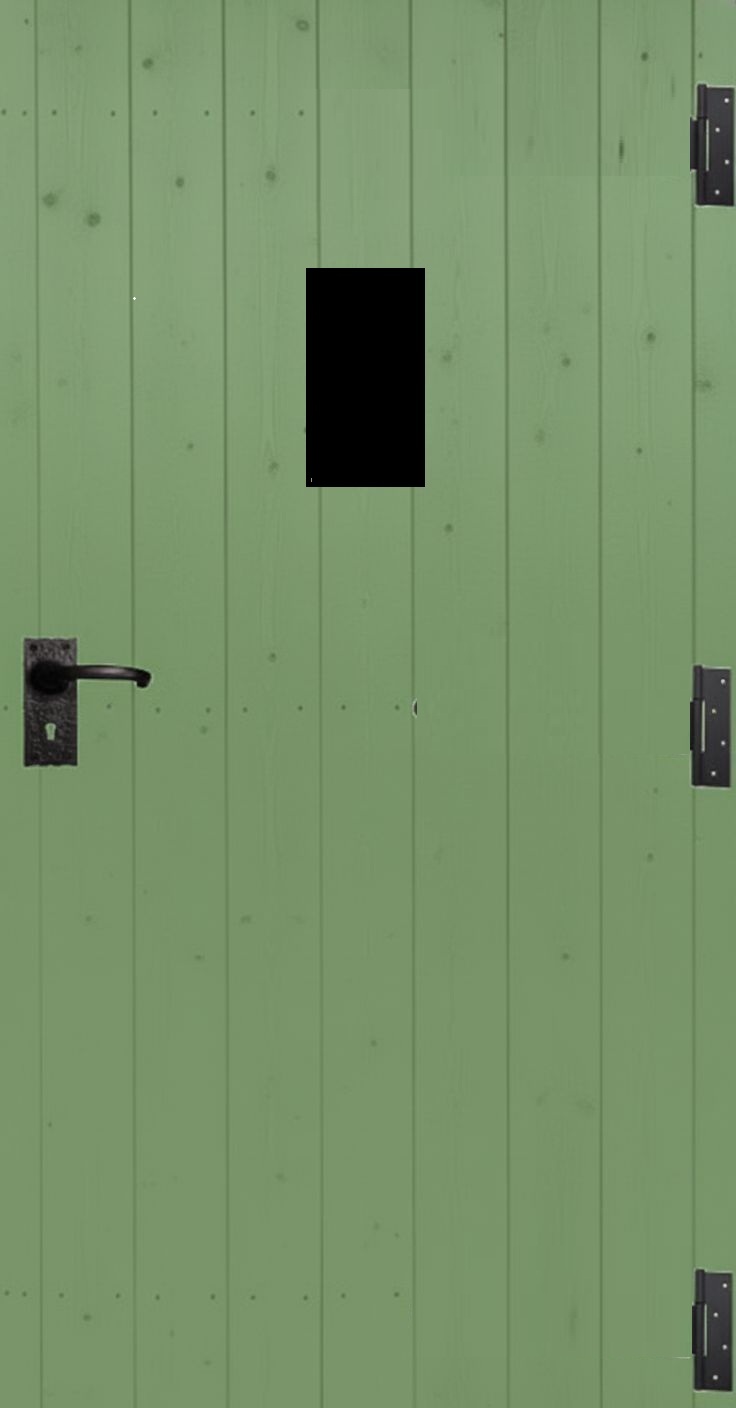
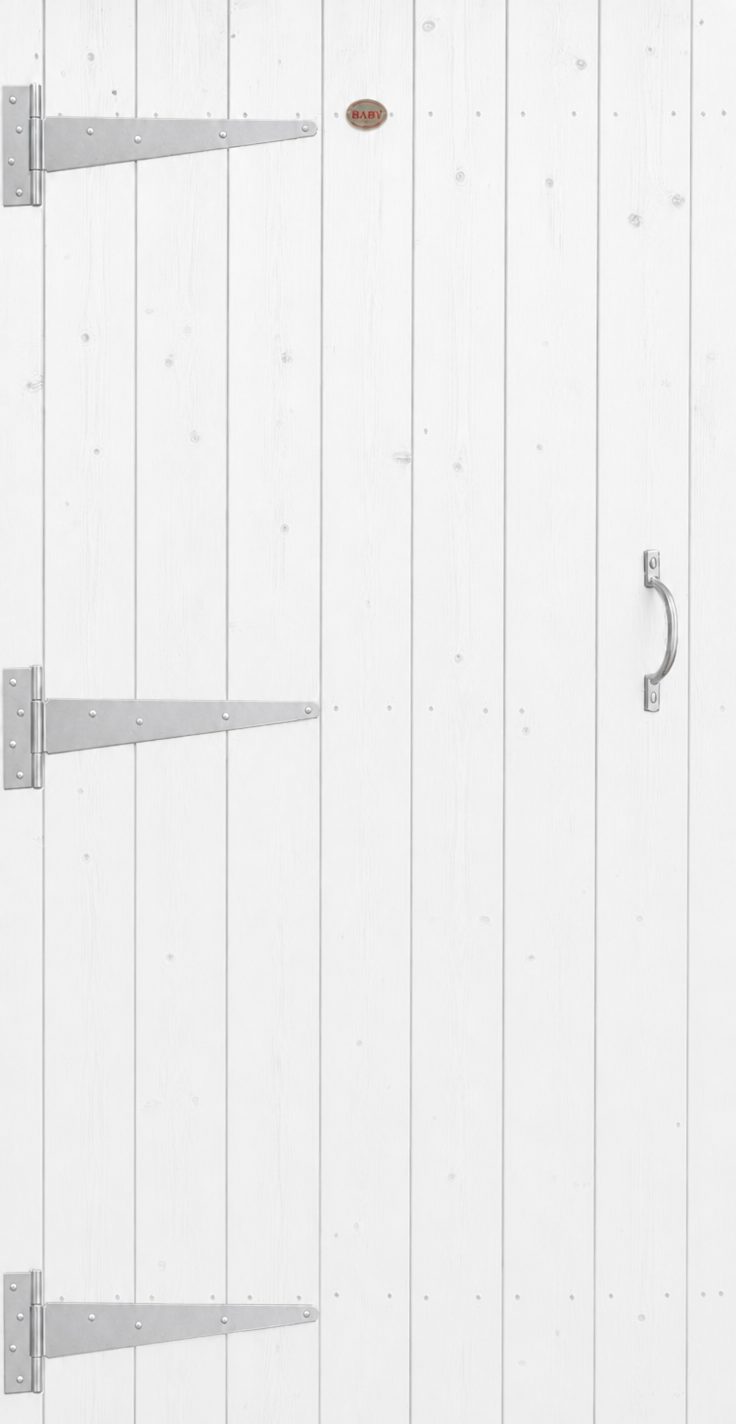
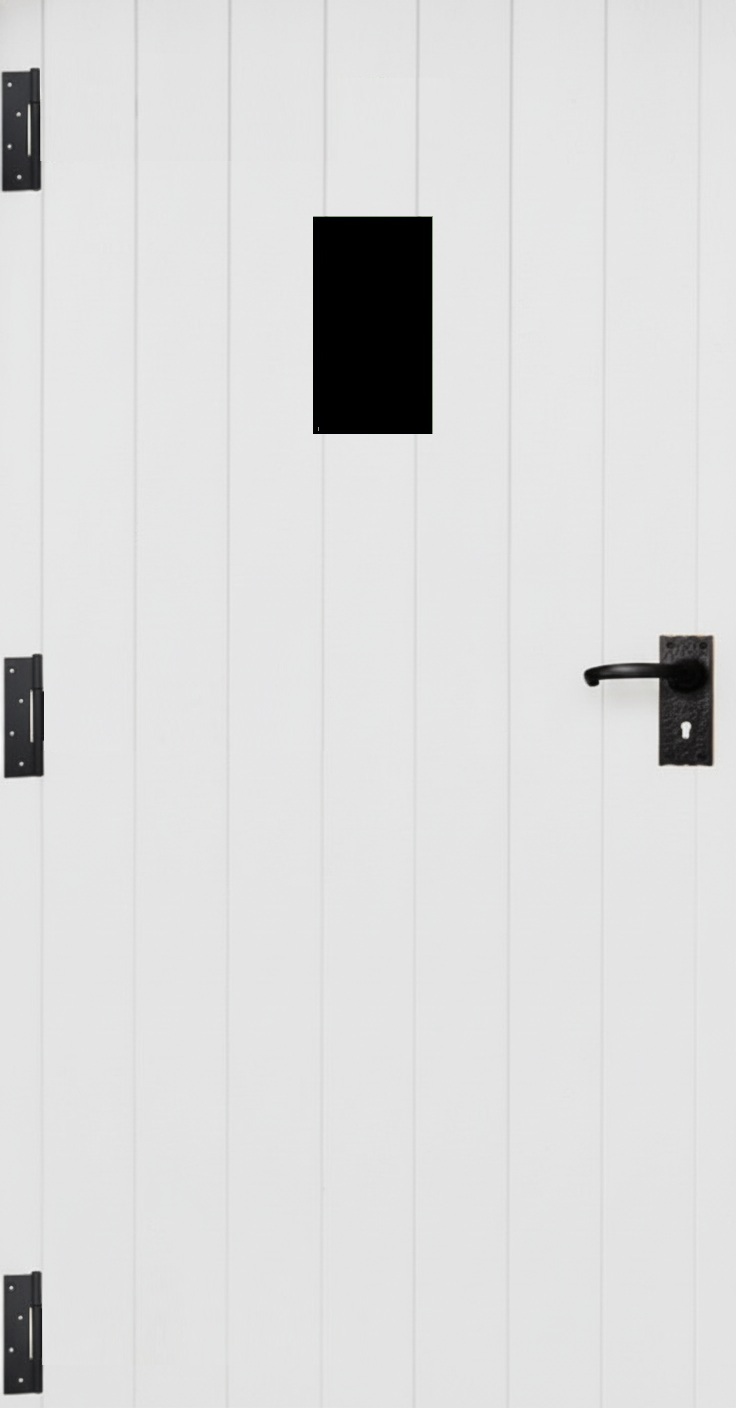
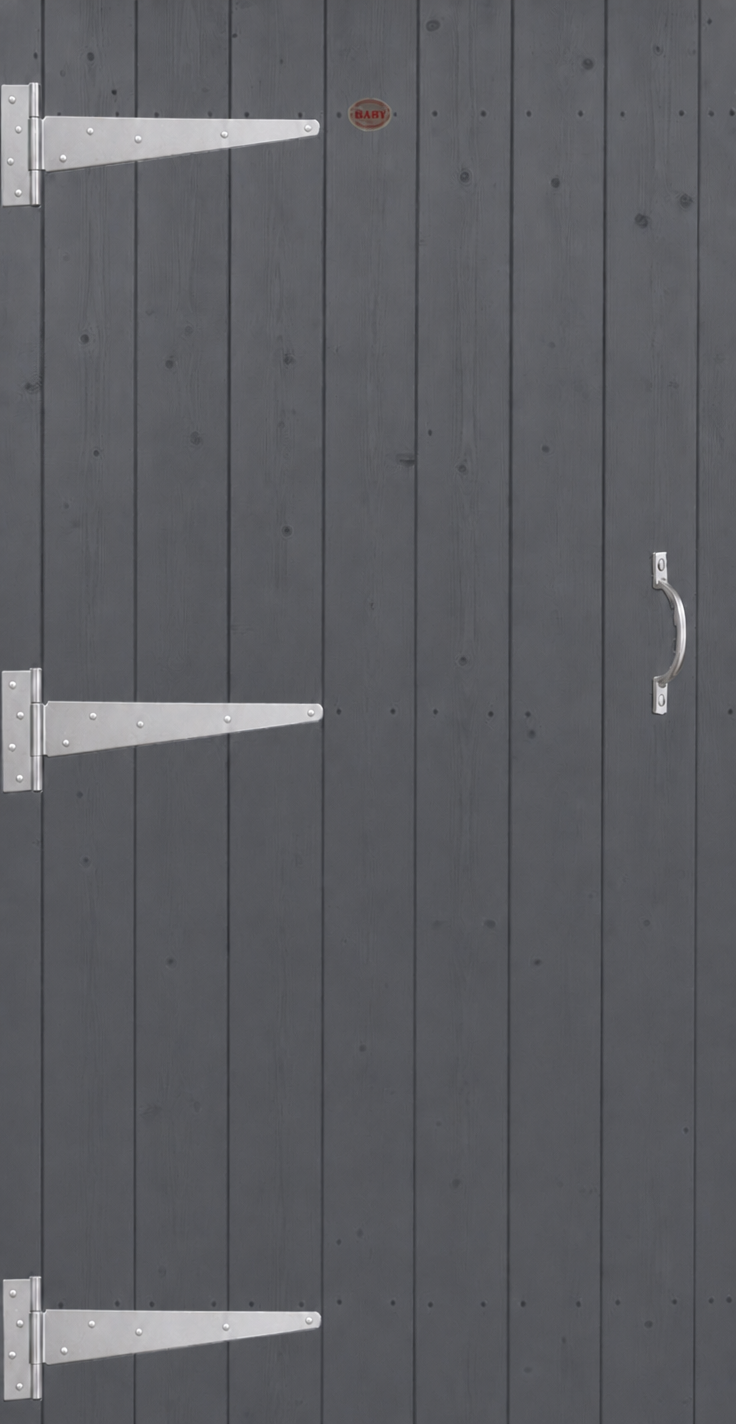
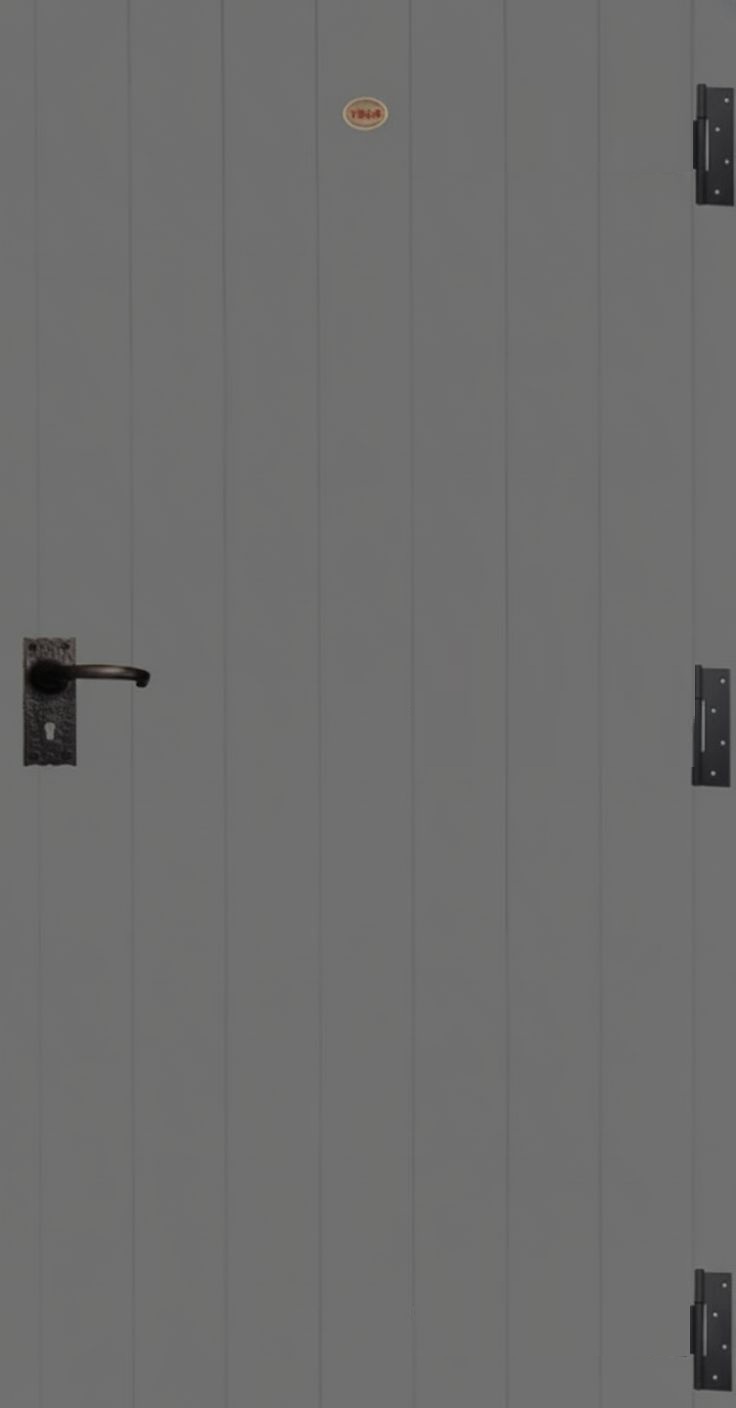
Standard Shed Door - Right Hand£950
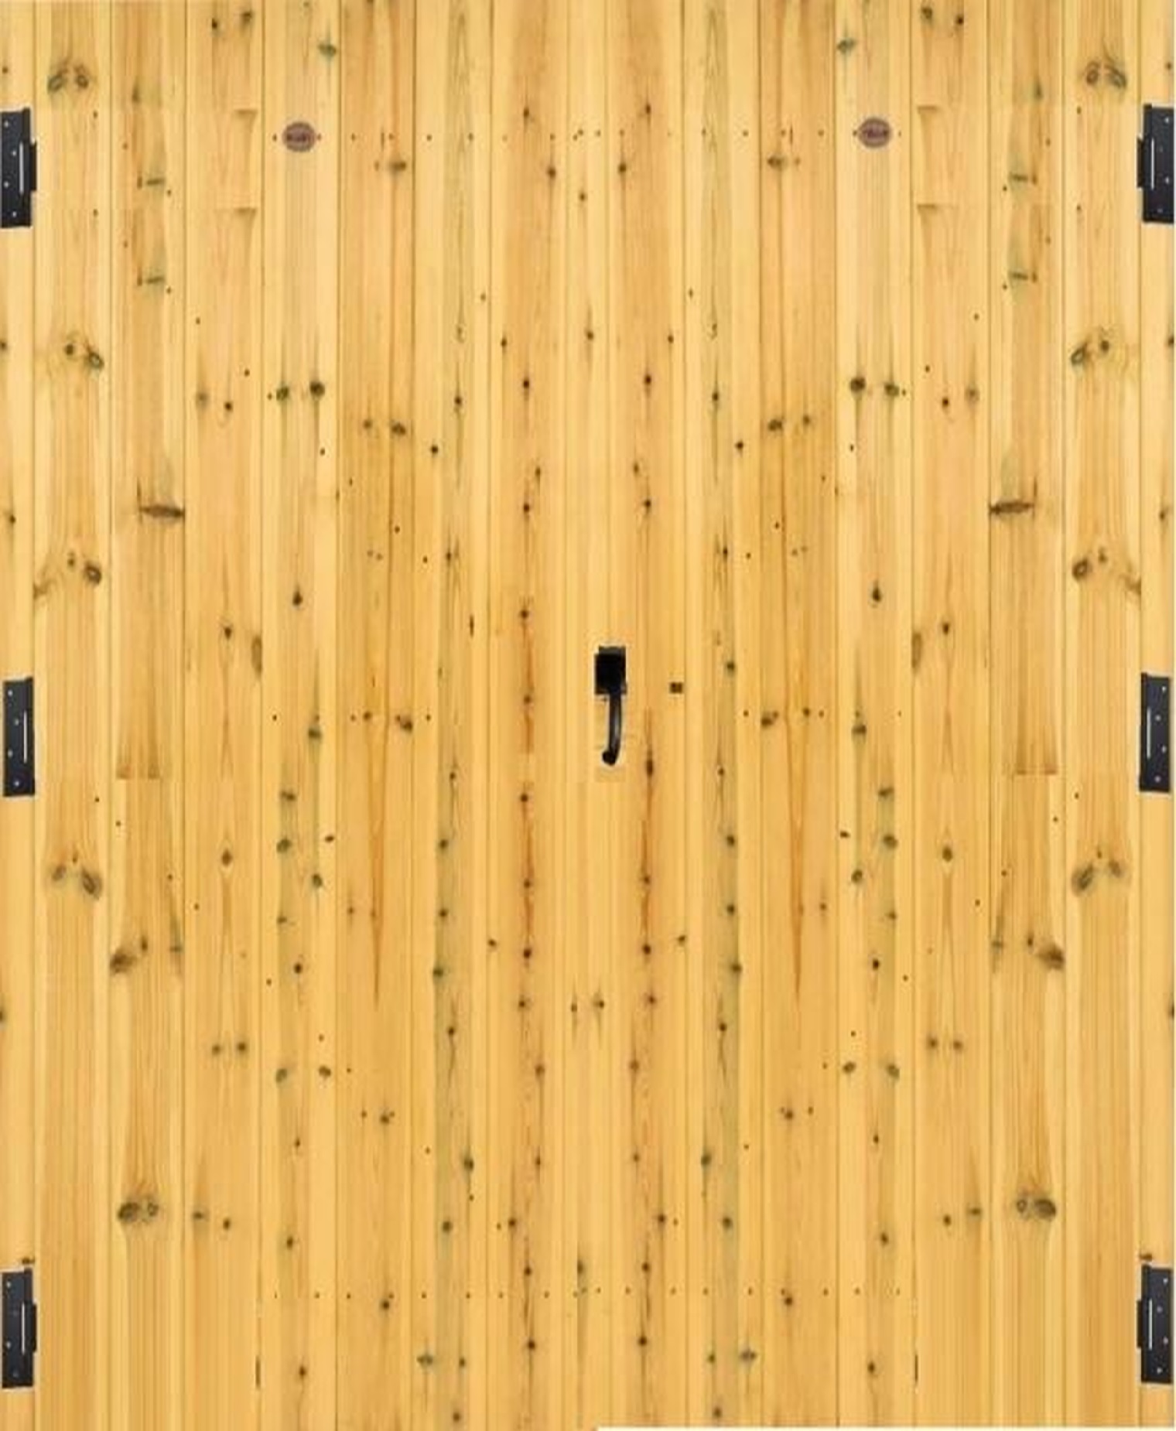
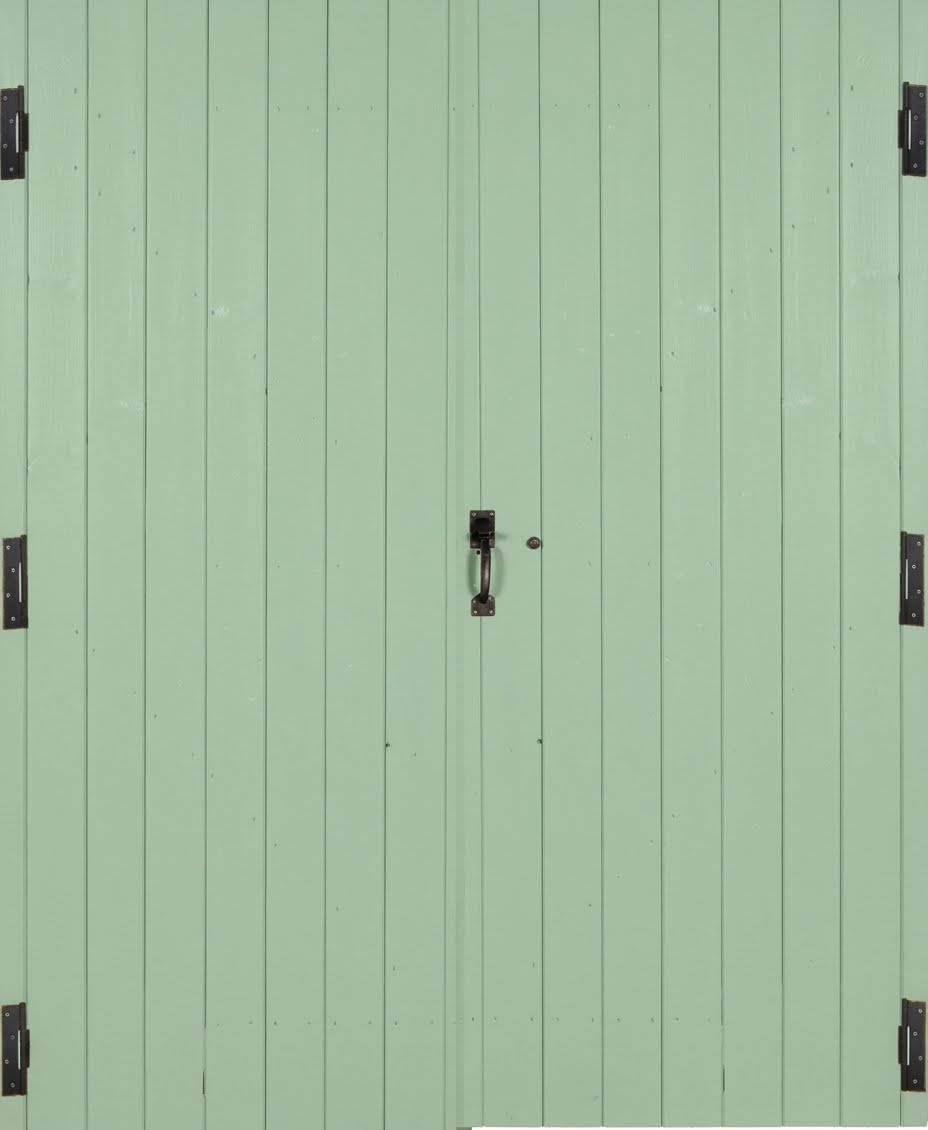
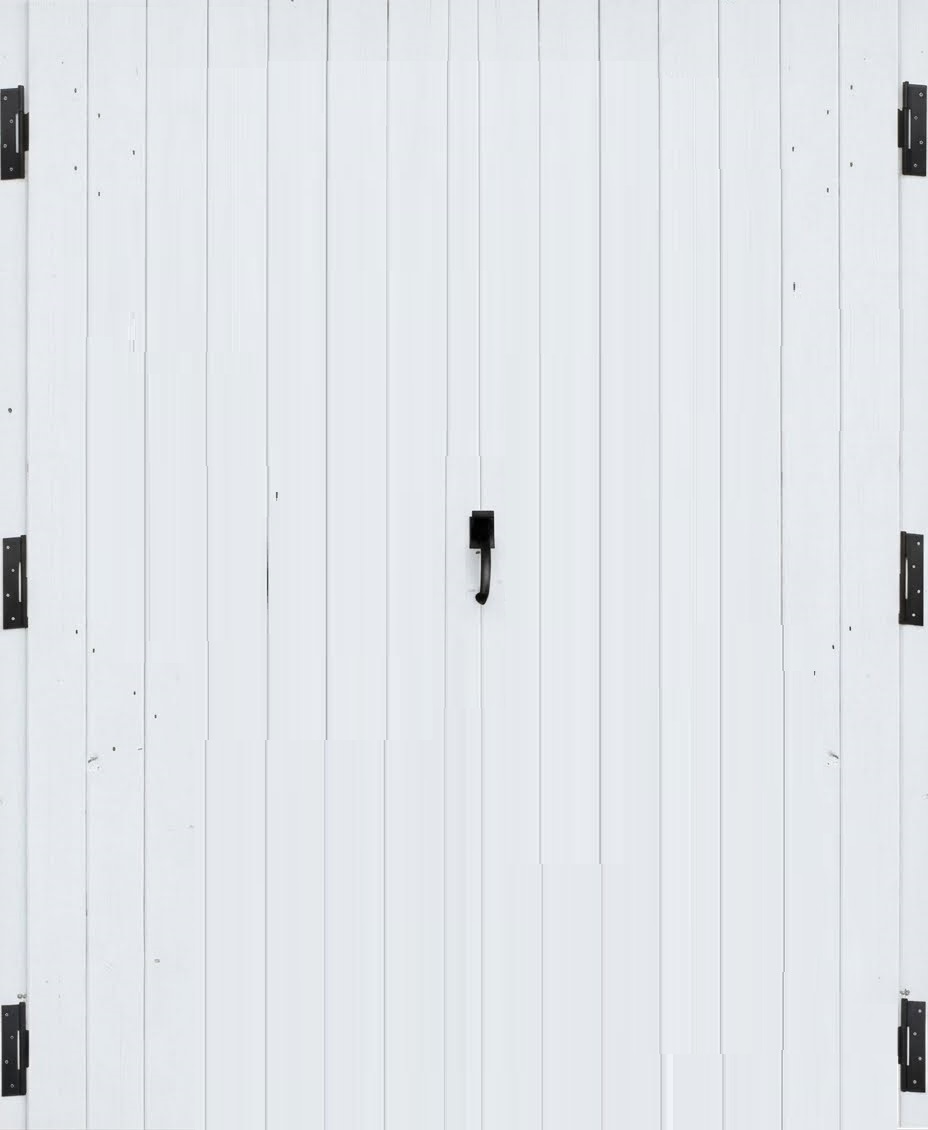
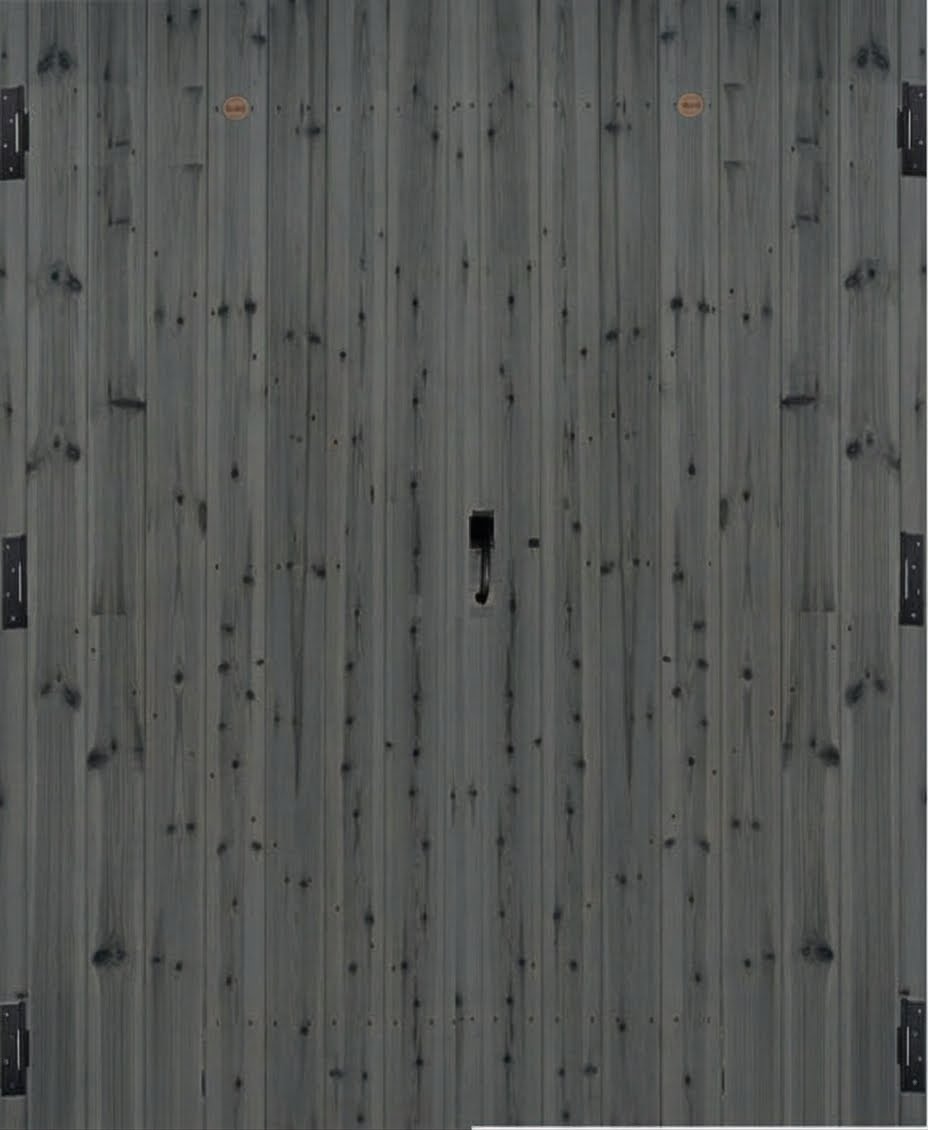
Traditional Double Door£1500
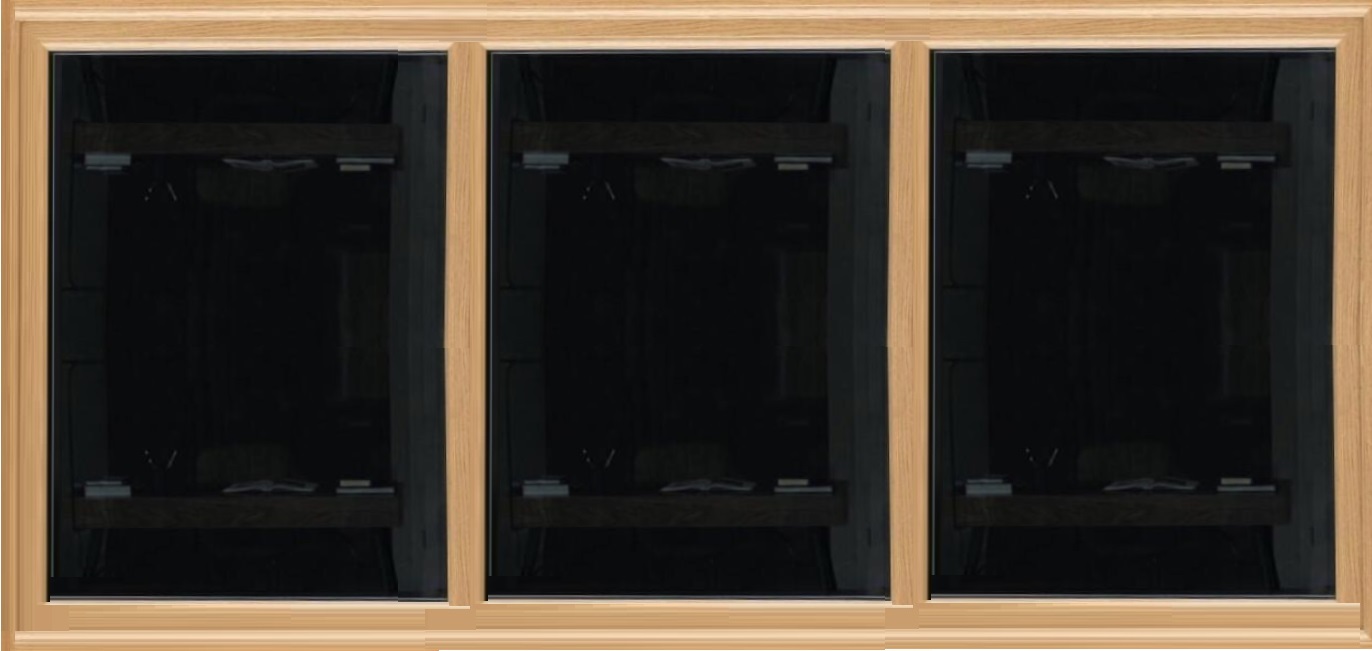
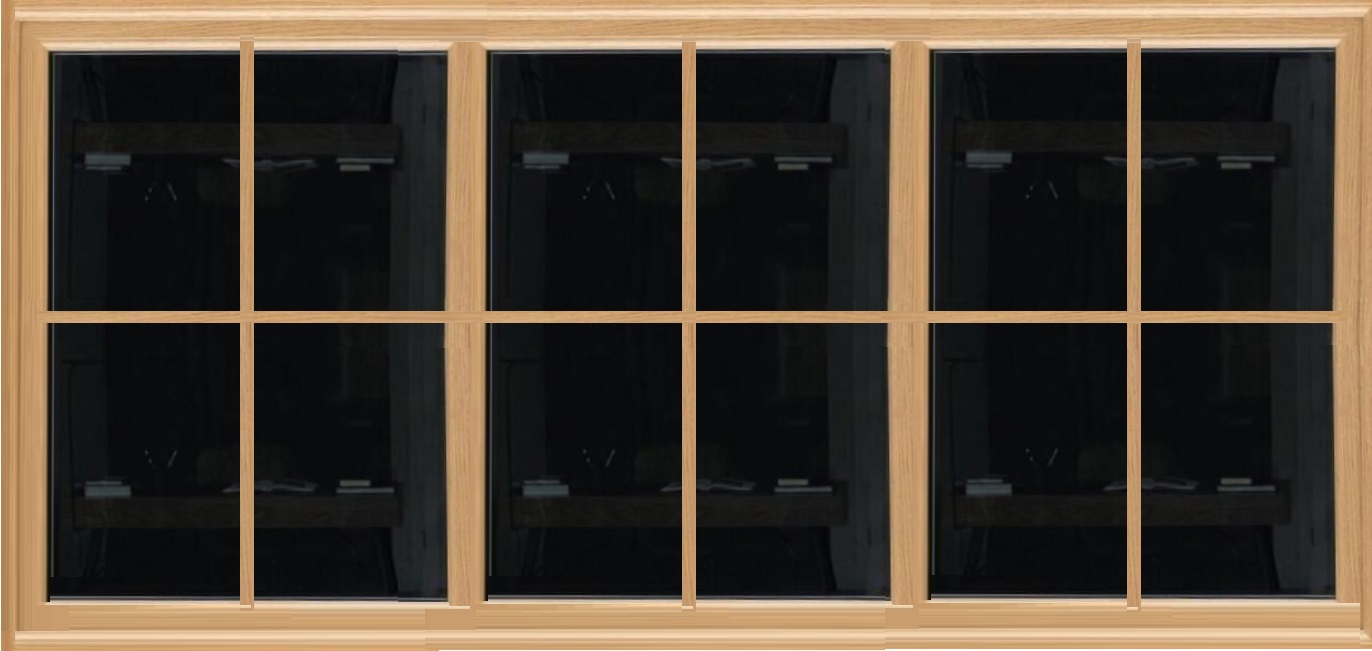
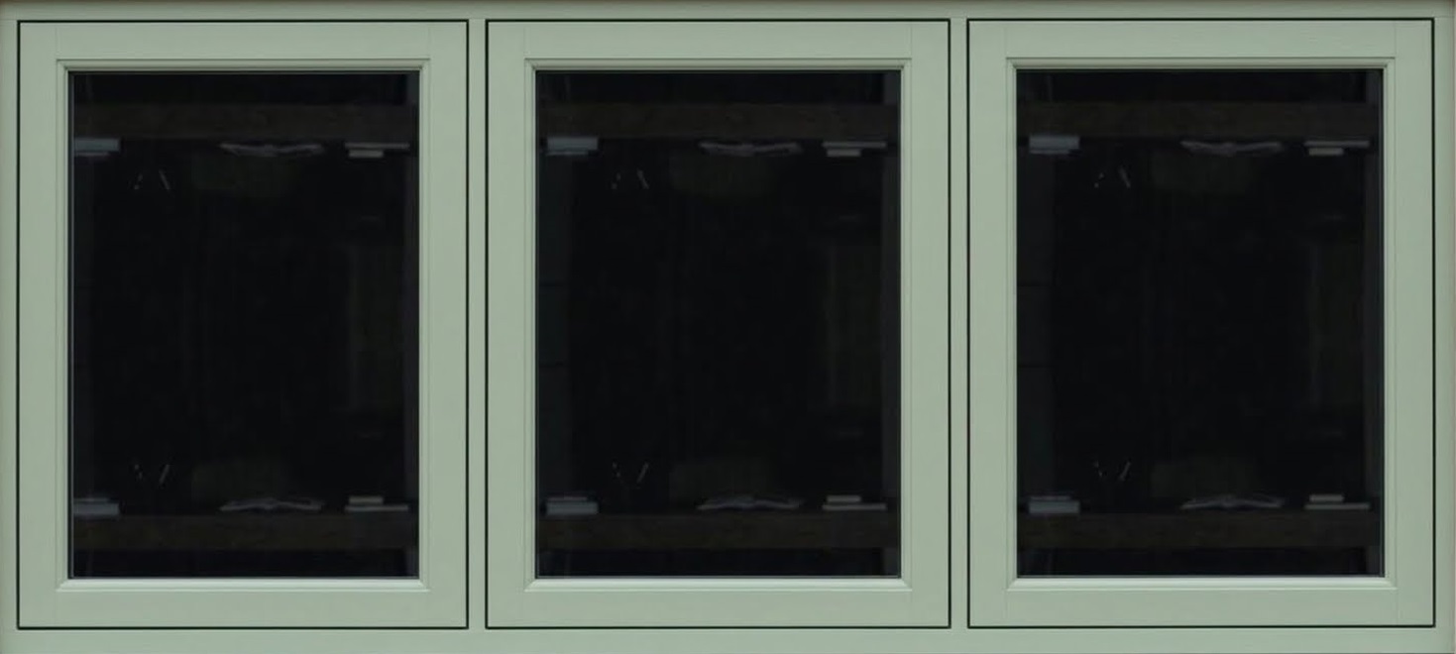
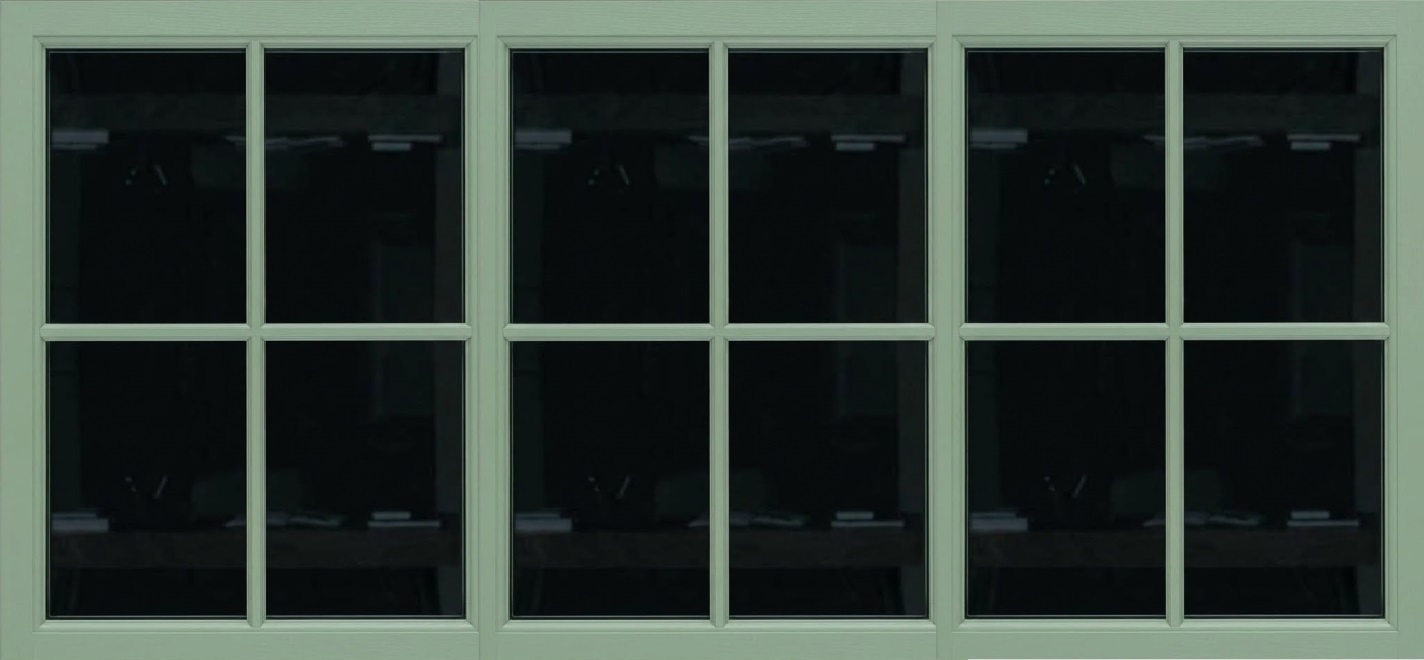
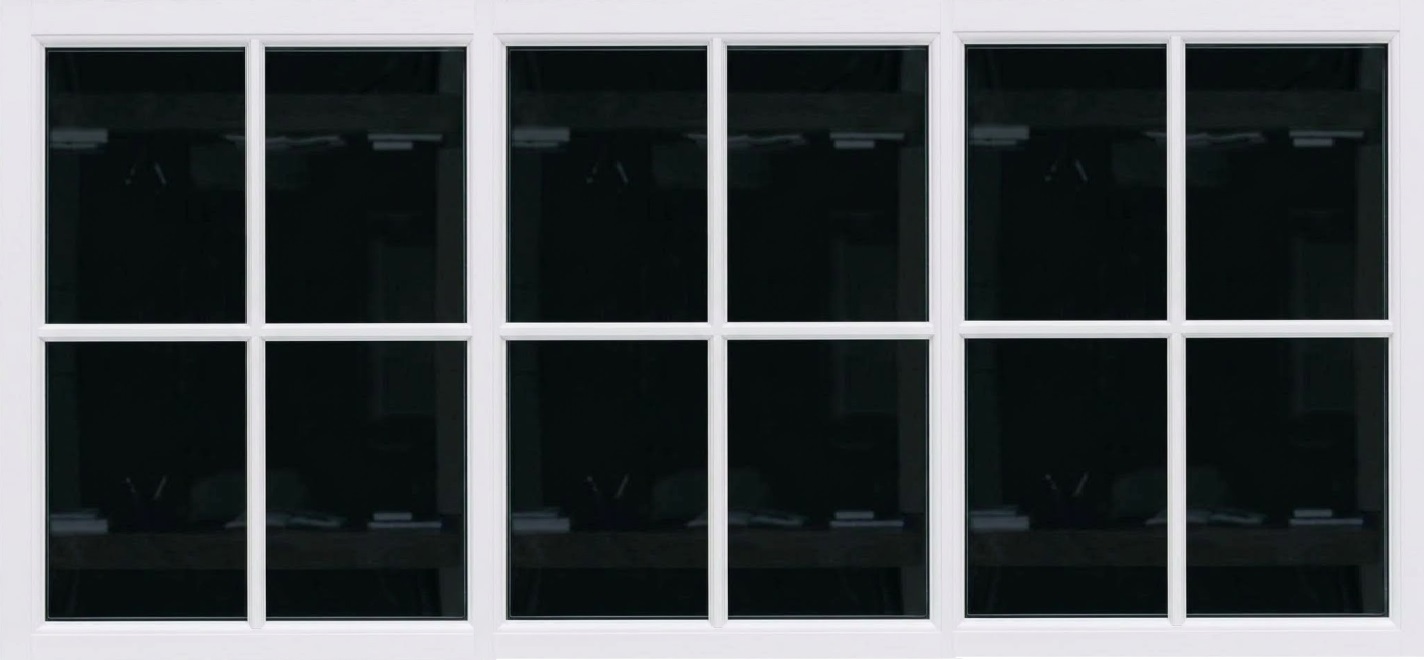
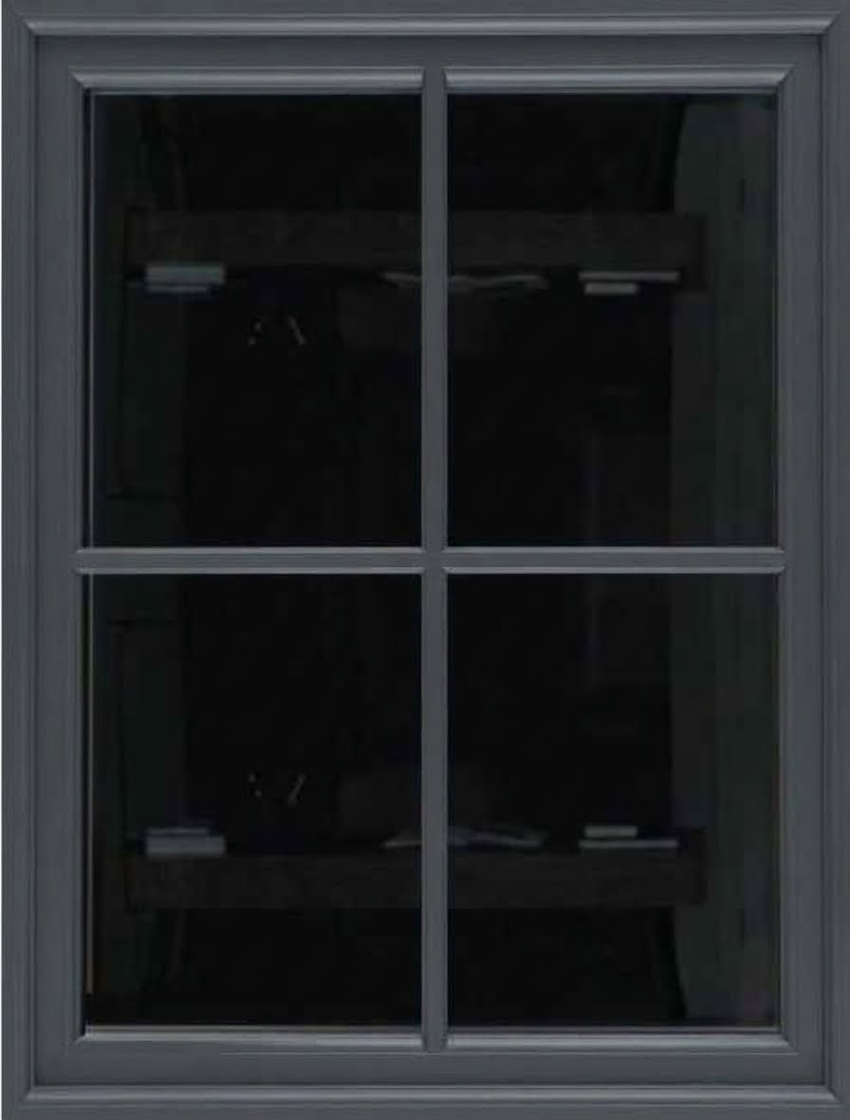
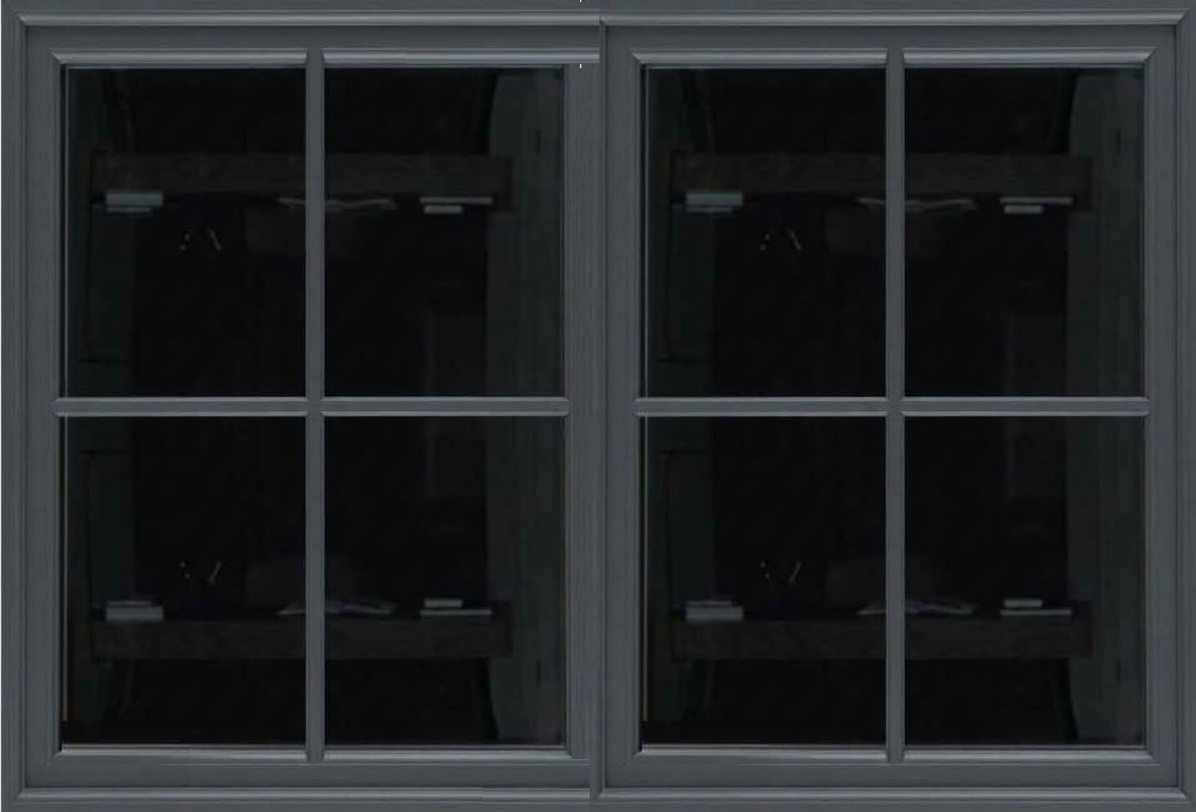
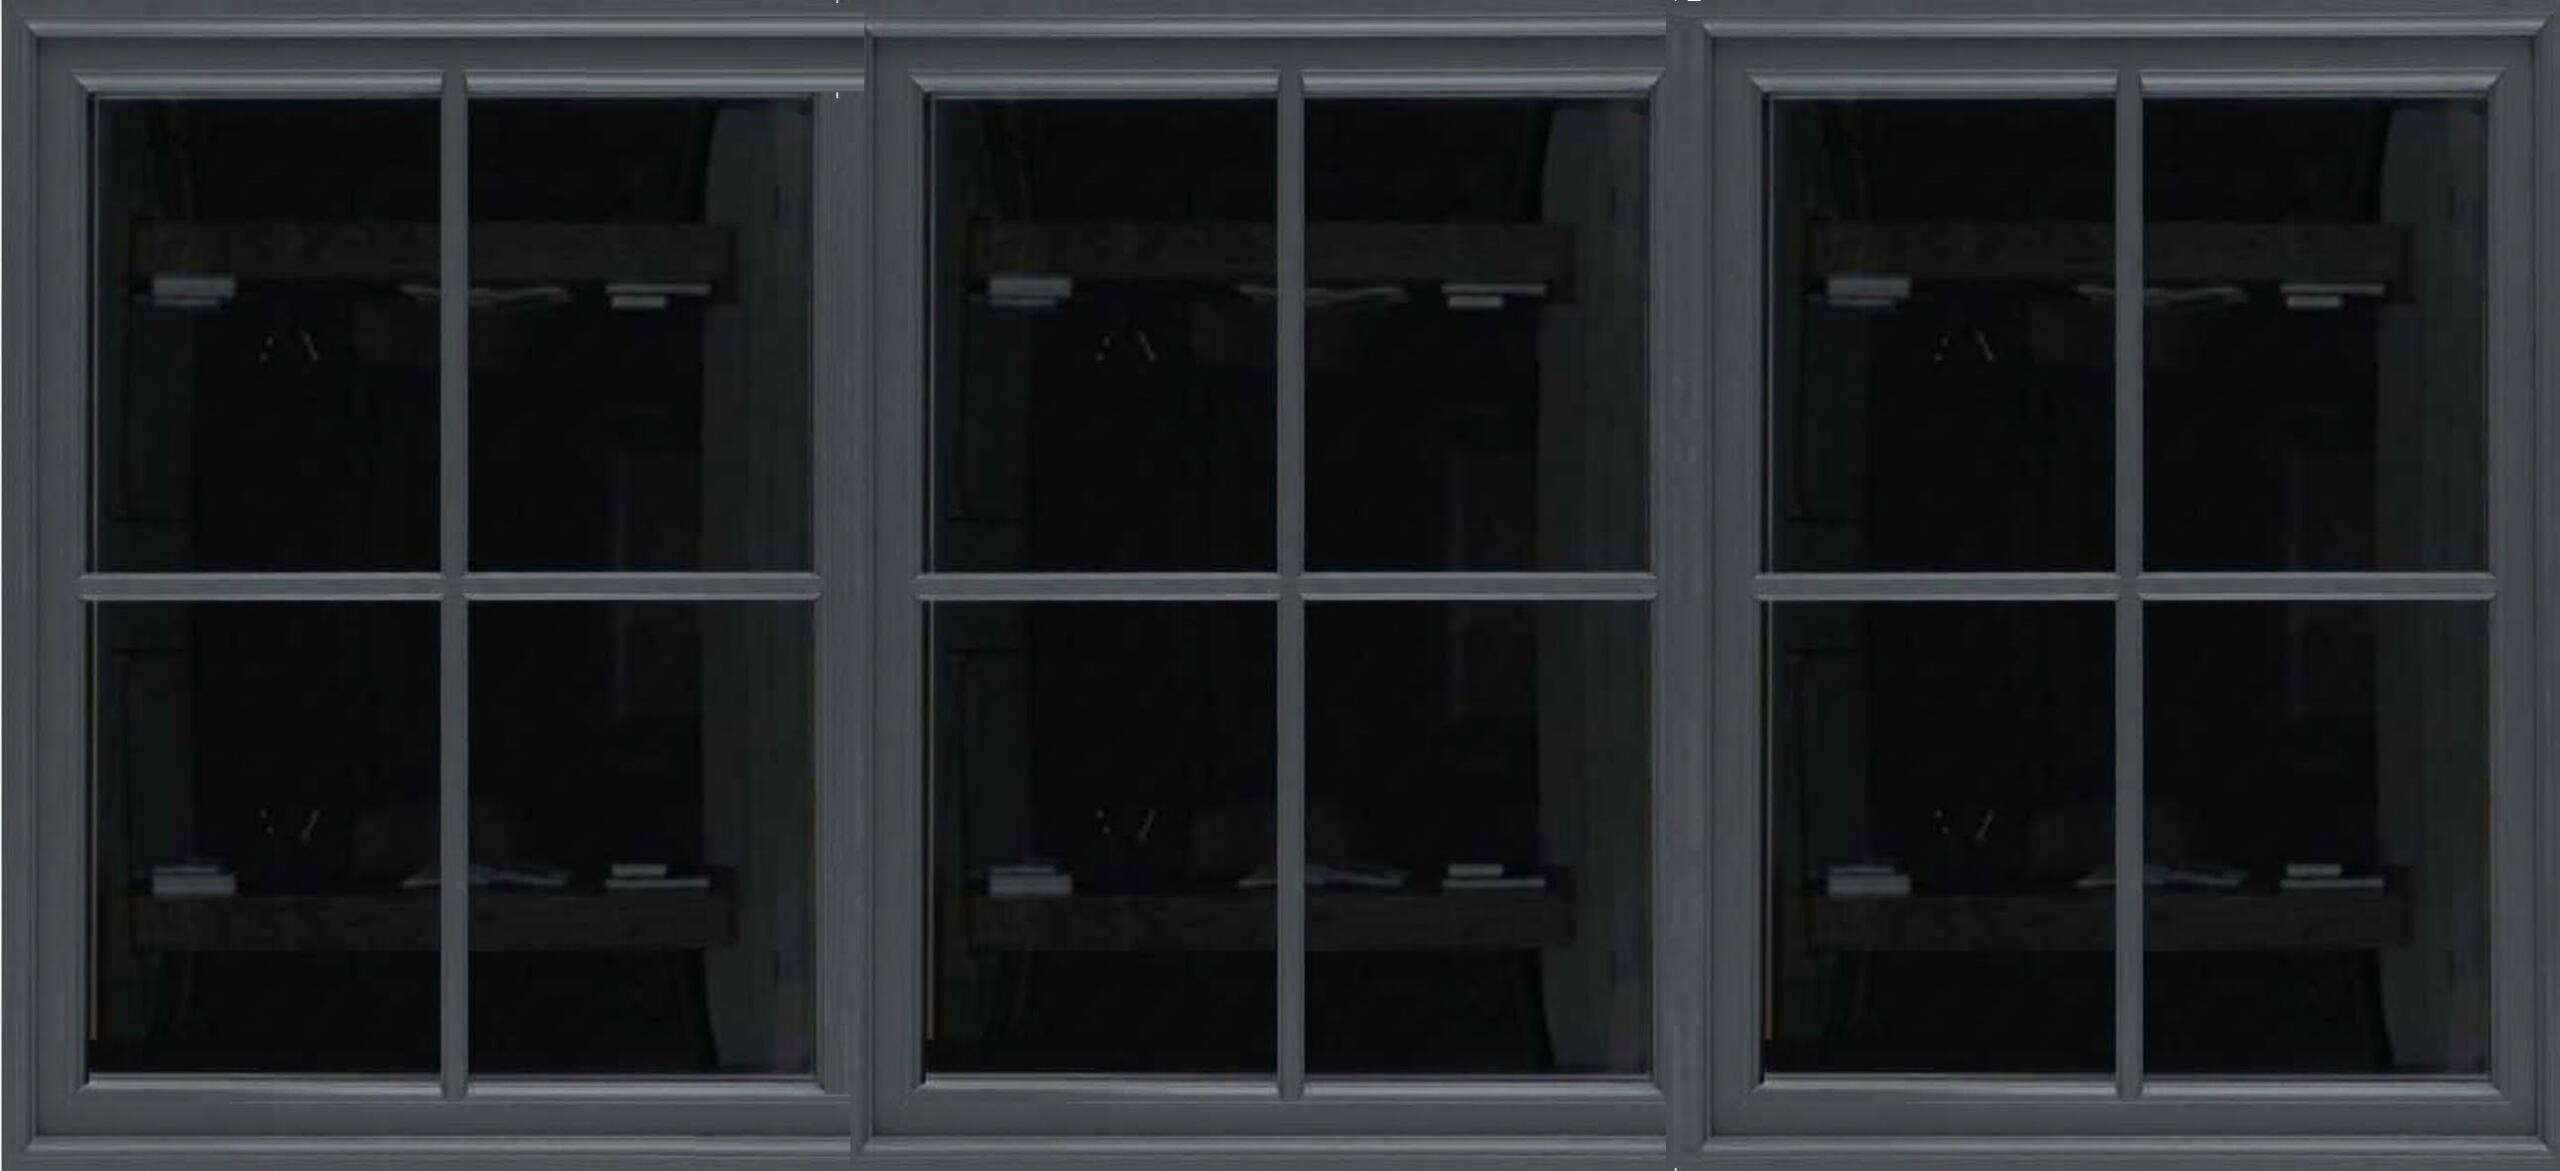
Triple Security Window£180
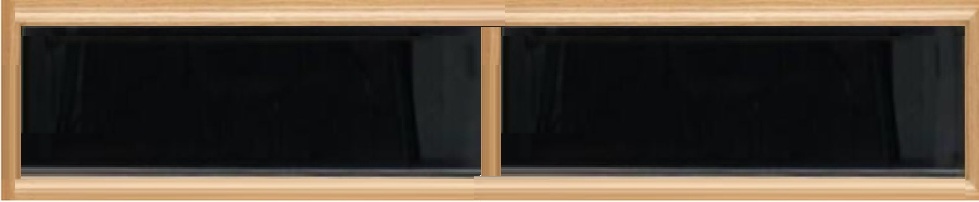
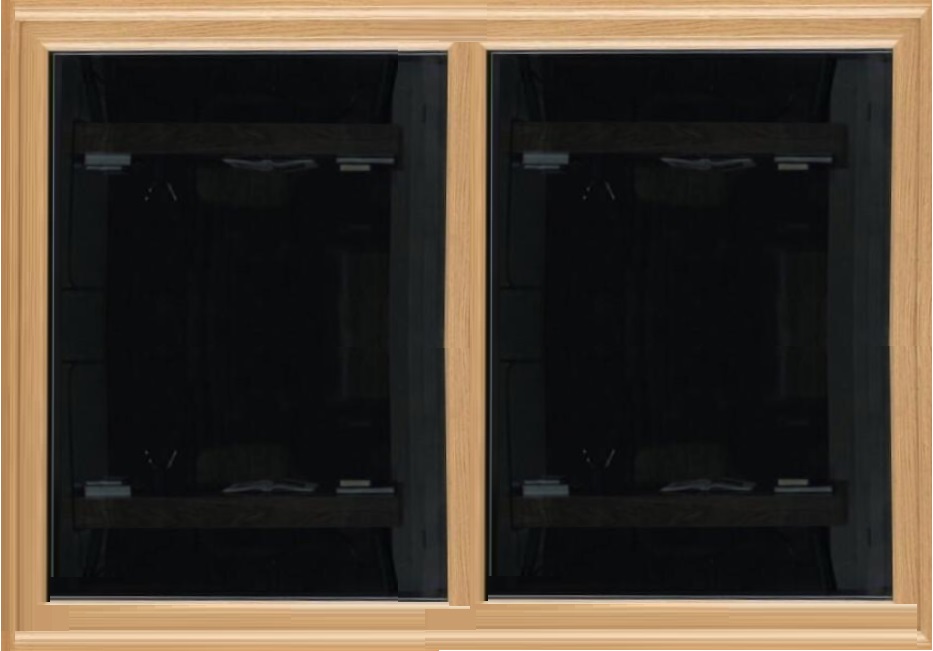
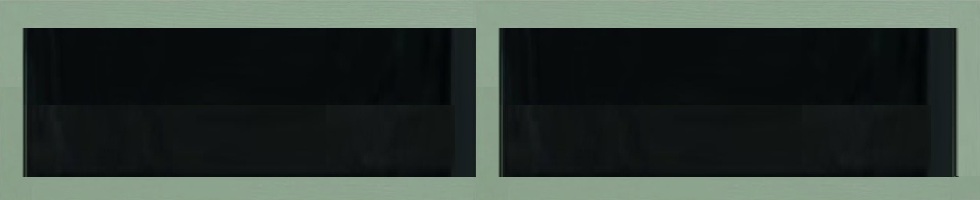
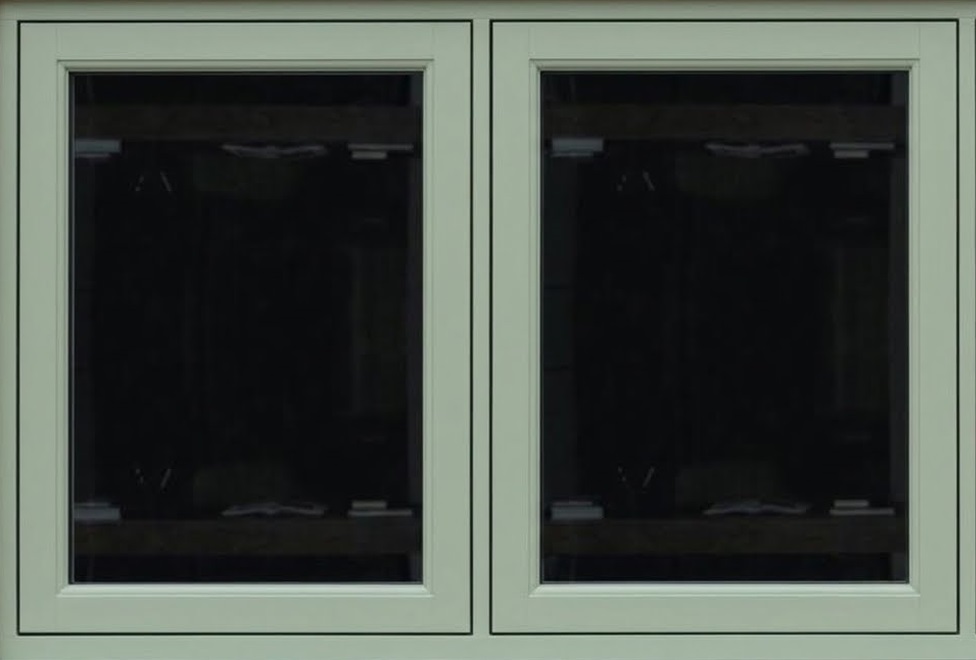
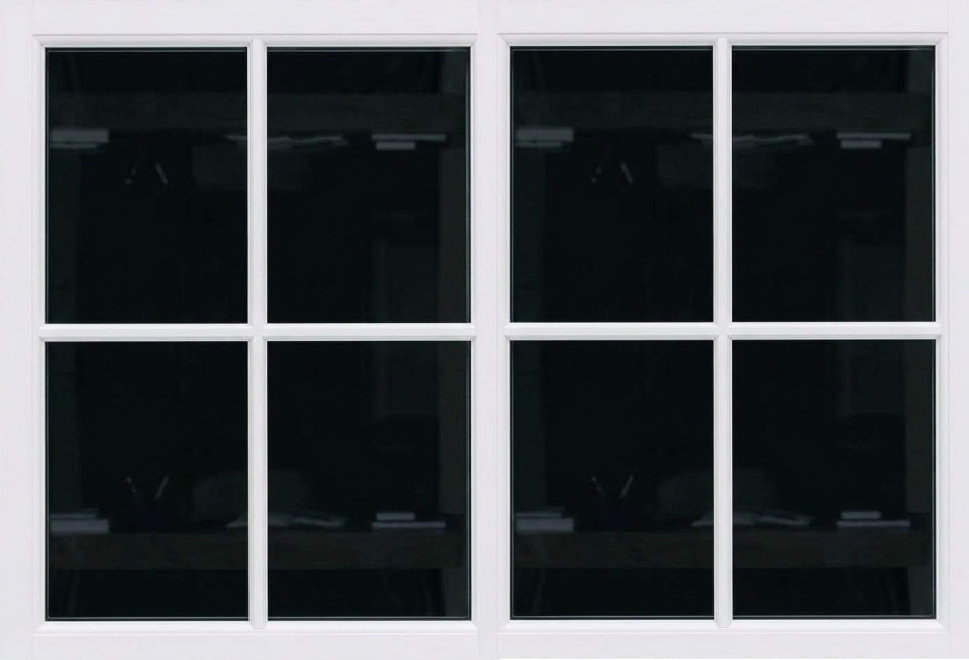
Double Security Window£110
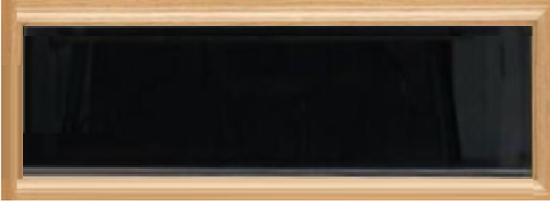
Single Security Window£55
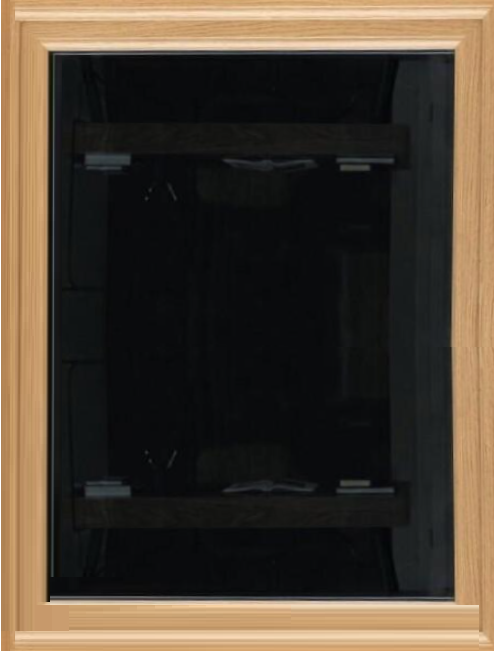
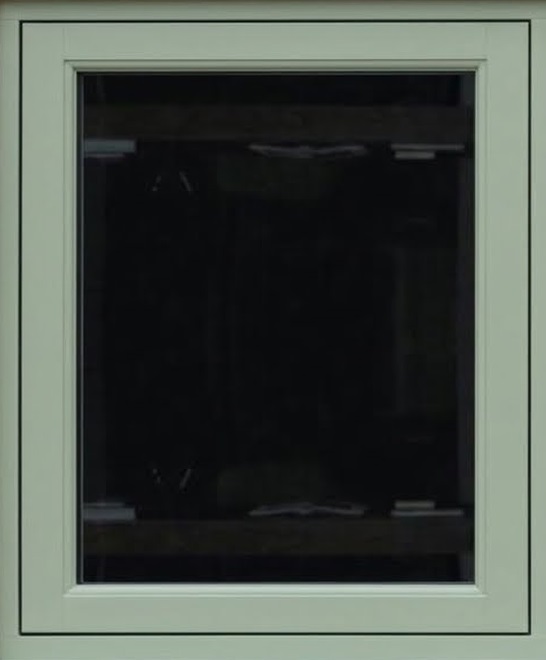
Additional Classic Single Opening Window£110
Additional Classic Twin Window (open|fixed)£170
Additional Classic Triple Window (fixed|open|fixed)£220
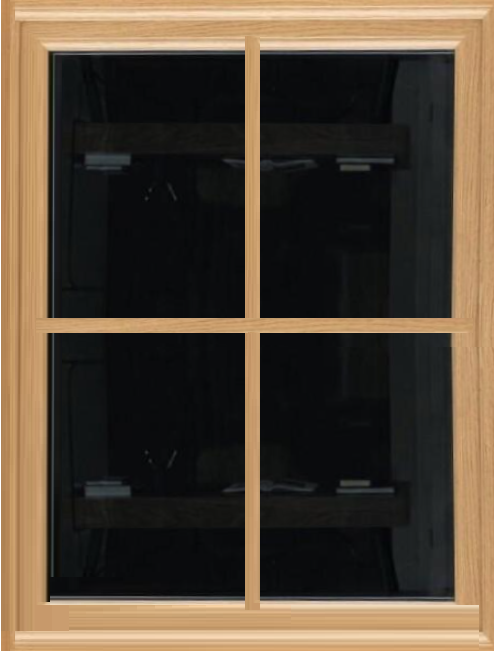
Additional Georgian Single Window (fixed)£100
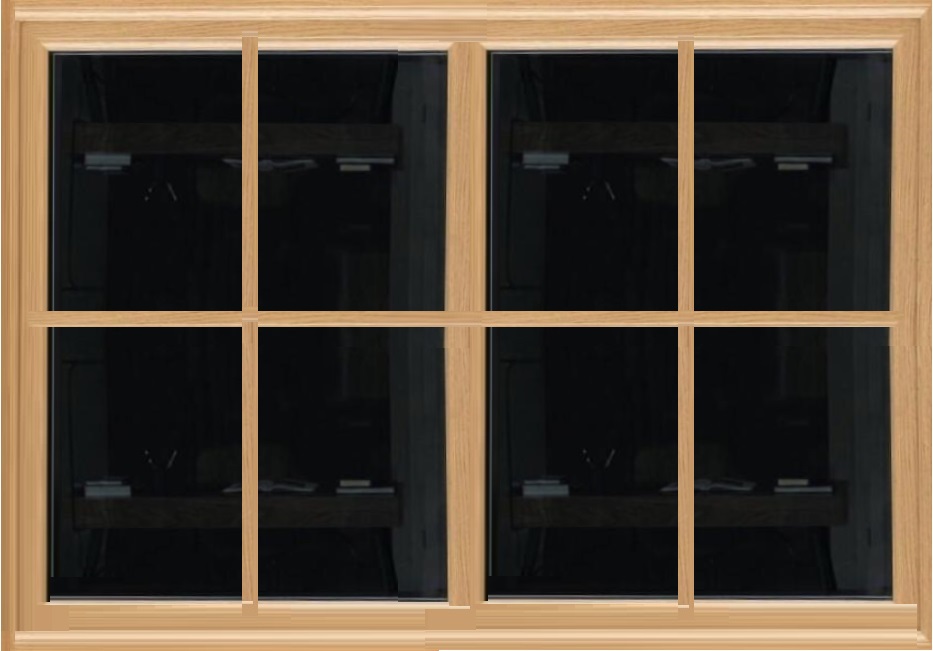
Additional Georgian Double Window (fixed)£200
Additional Georgian Triple Window (fixed)£300
Standard Shed Door£0
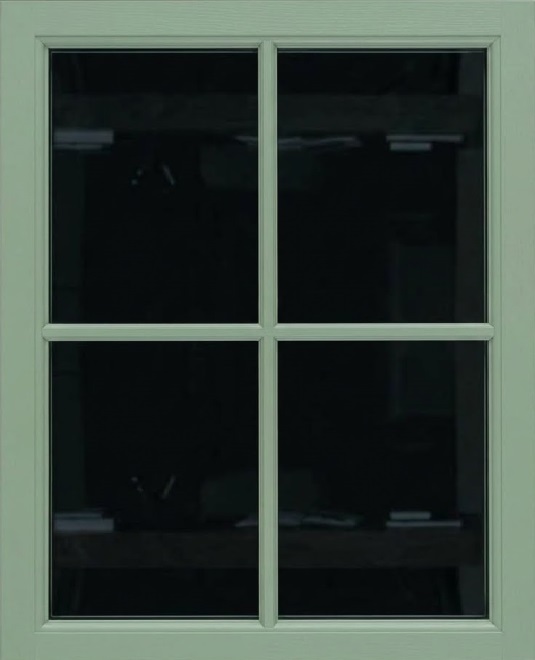
Georgian Single Window (Fixed)£0
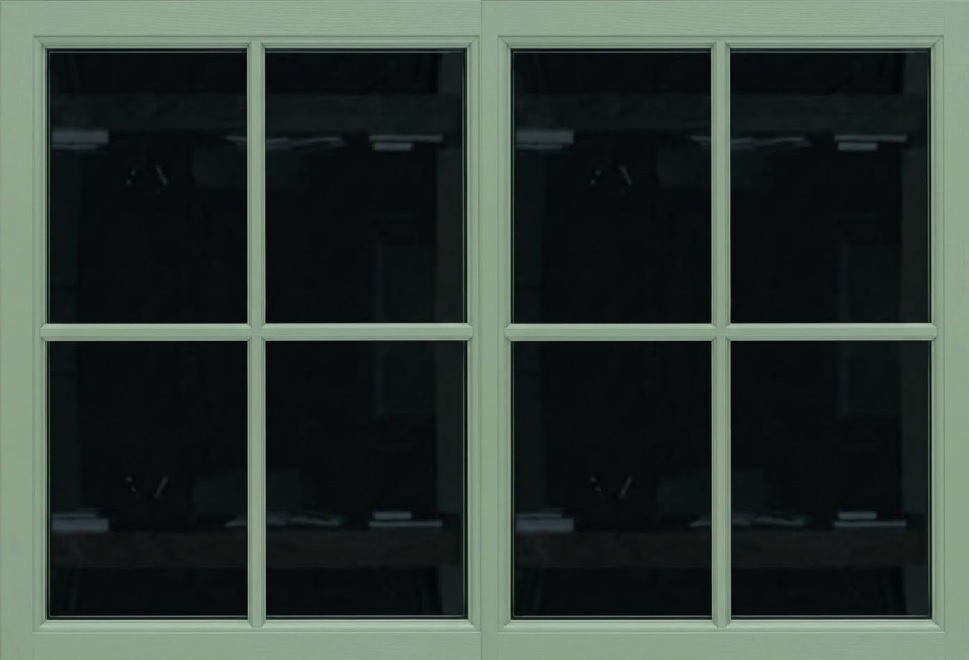
Georgian Double Window (Fixed)£0
Georgian Triple Window (Fixed)£0
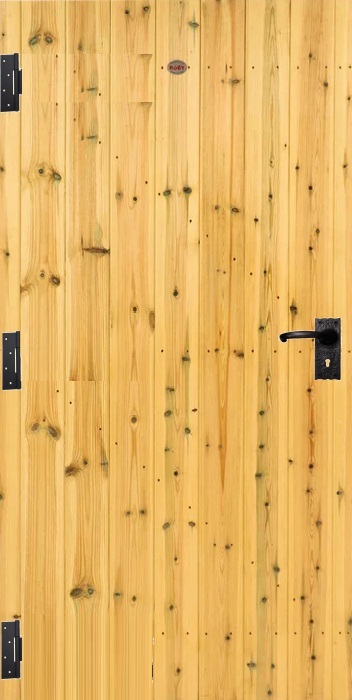
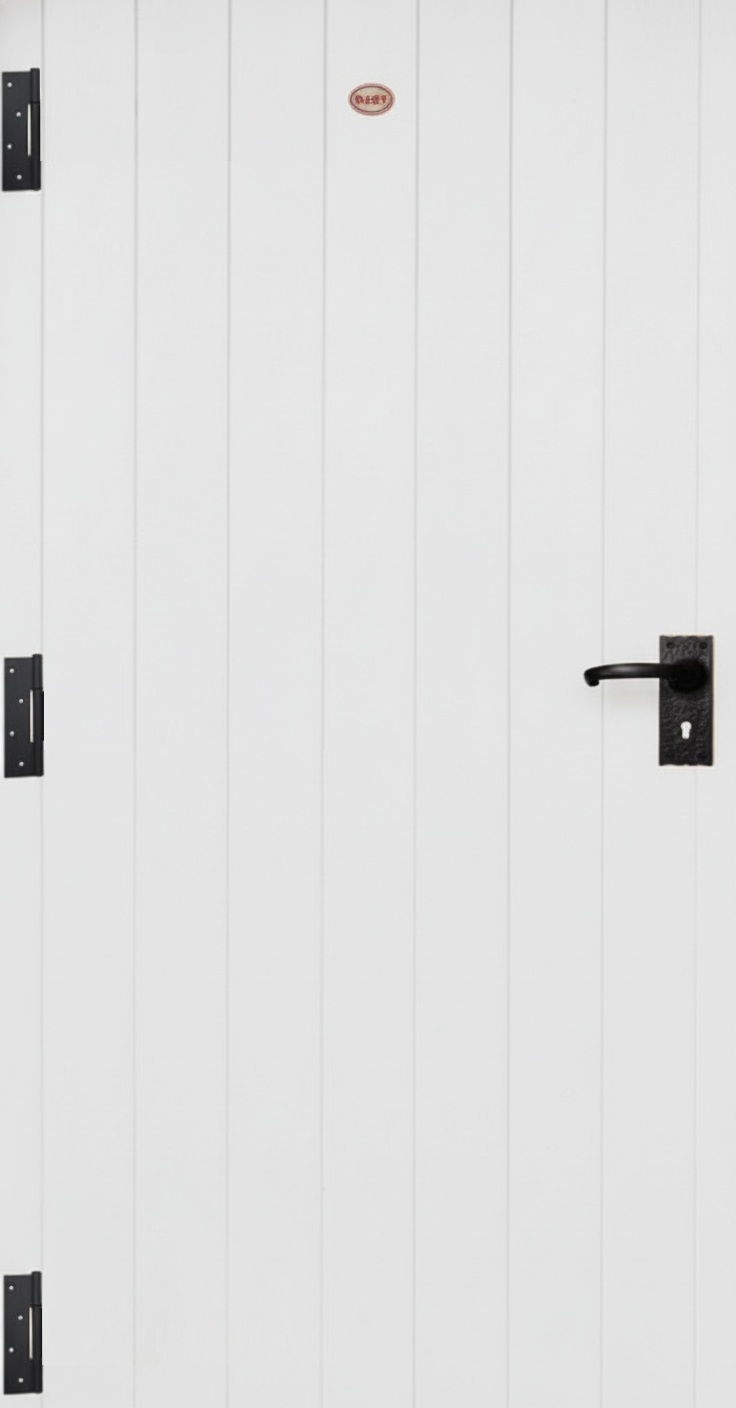
Workshop Door£0
Workshop Double Doors£380
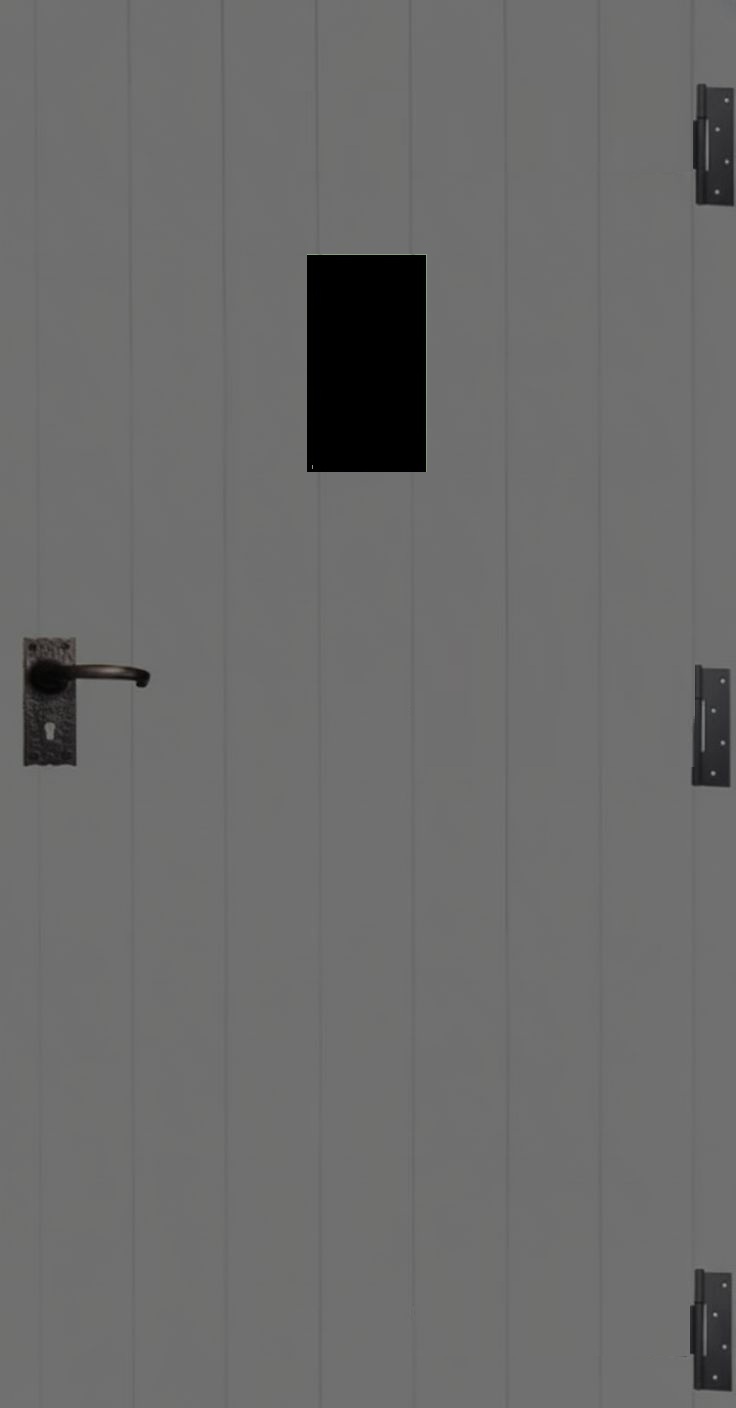
Workshop Door with Window£50
Please click the + button where you would like to add/remove/change windows.
Choose the colour of your doors and windows
Unpainted£0
Sage Green£100
White£100
Grey£100
Feather Edge£0
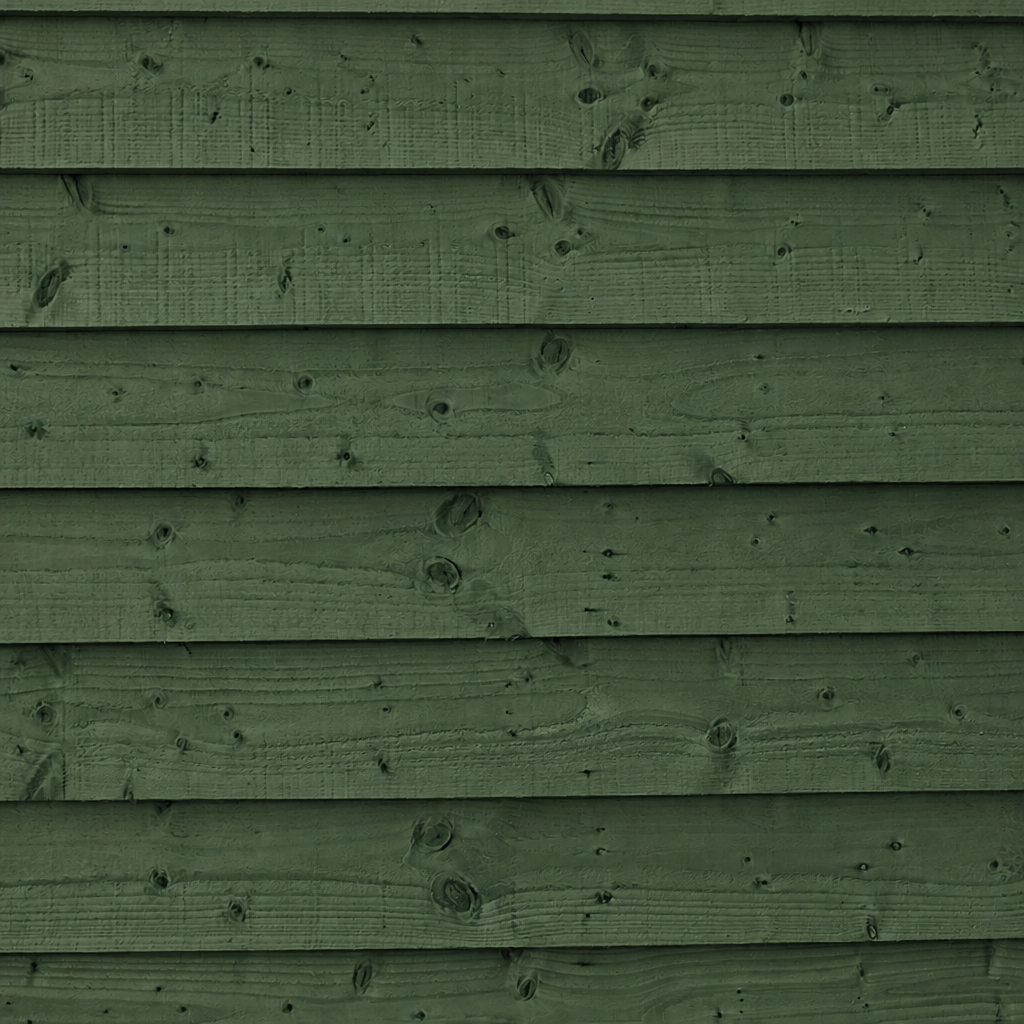
Ivy Green Painted / Stained Cladding£340
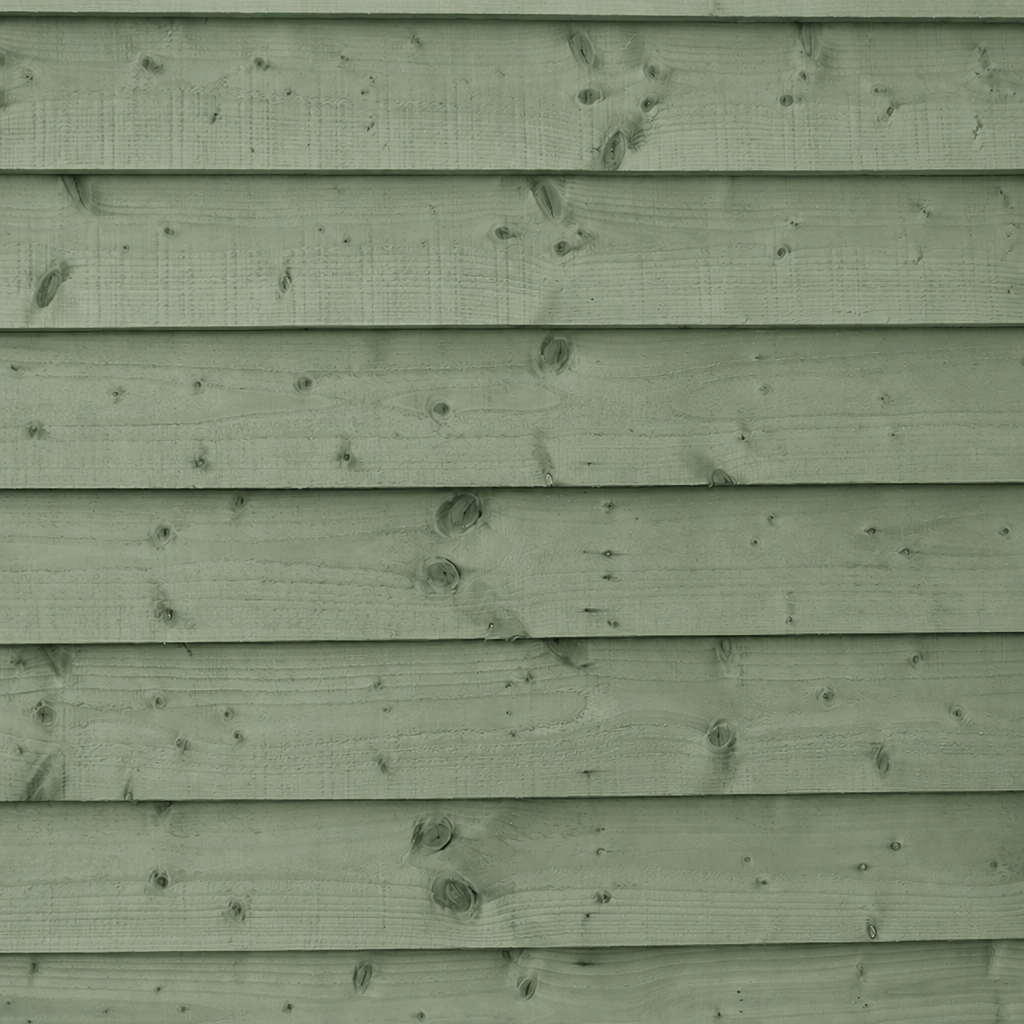
Sage Green Painted / Stained Cladding£340
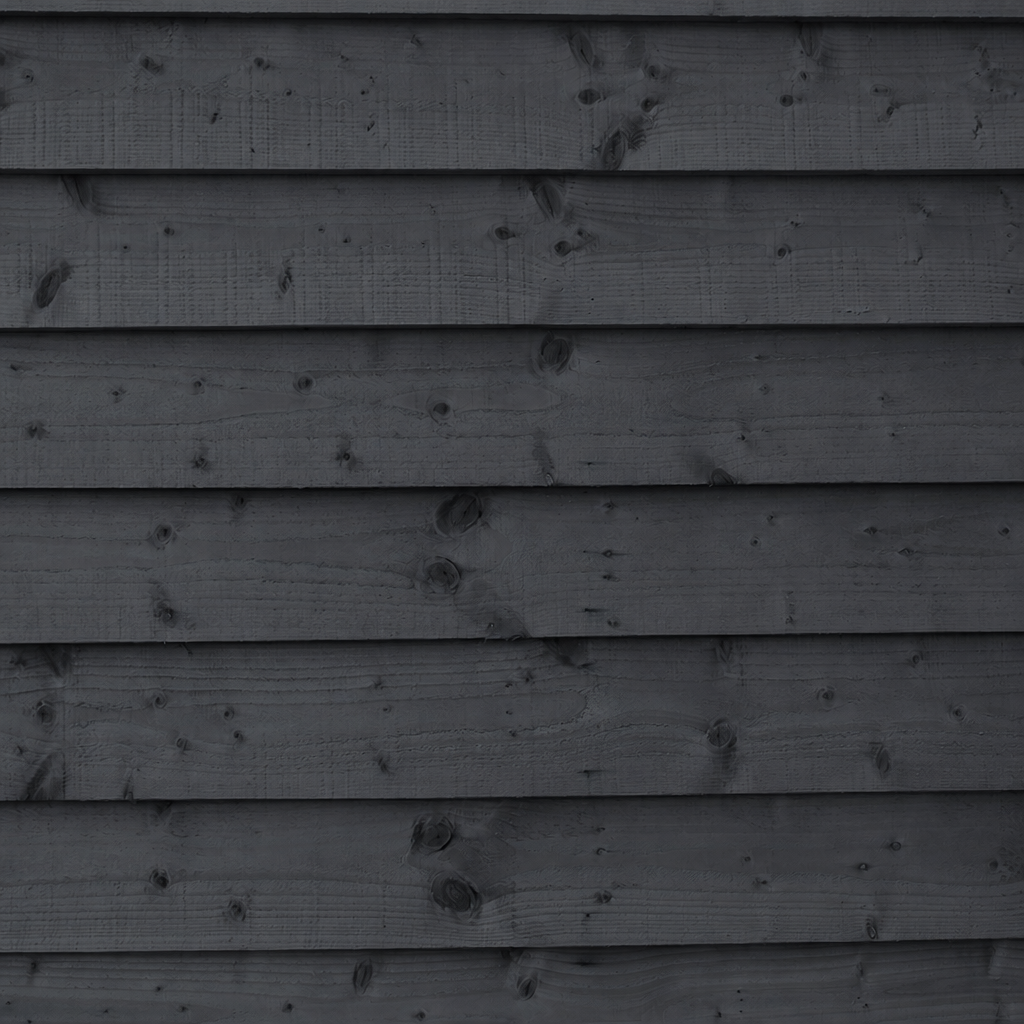
Grey Painted / Stained Cladding£340
Ex 16mm T&G onto 38x75 tanalised purlins, covered with breather membrane
Black Onduline Roof£0
Felt Tiles Roof - Black or Green£70
Tapco Slate£490
Polyester Felt£-140
No Guttering Required£0
Black Guttering£170
Postcode
Calculate
No Base Required - Customer to supply paving or concrete pad£0
Please quote for Groundworks£0
Supply Only Discount£-800
Title * Select Title Mr Mrs Miss Ms Dr
First Name *
Surname *
Email *
Phone *
Comments
I would like warwick buildings to telephone me to discuss this quote
4
30°
 Sheds UK Configurator